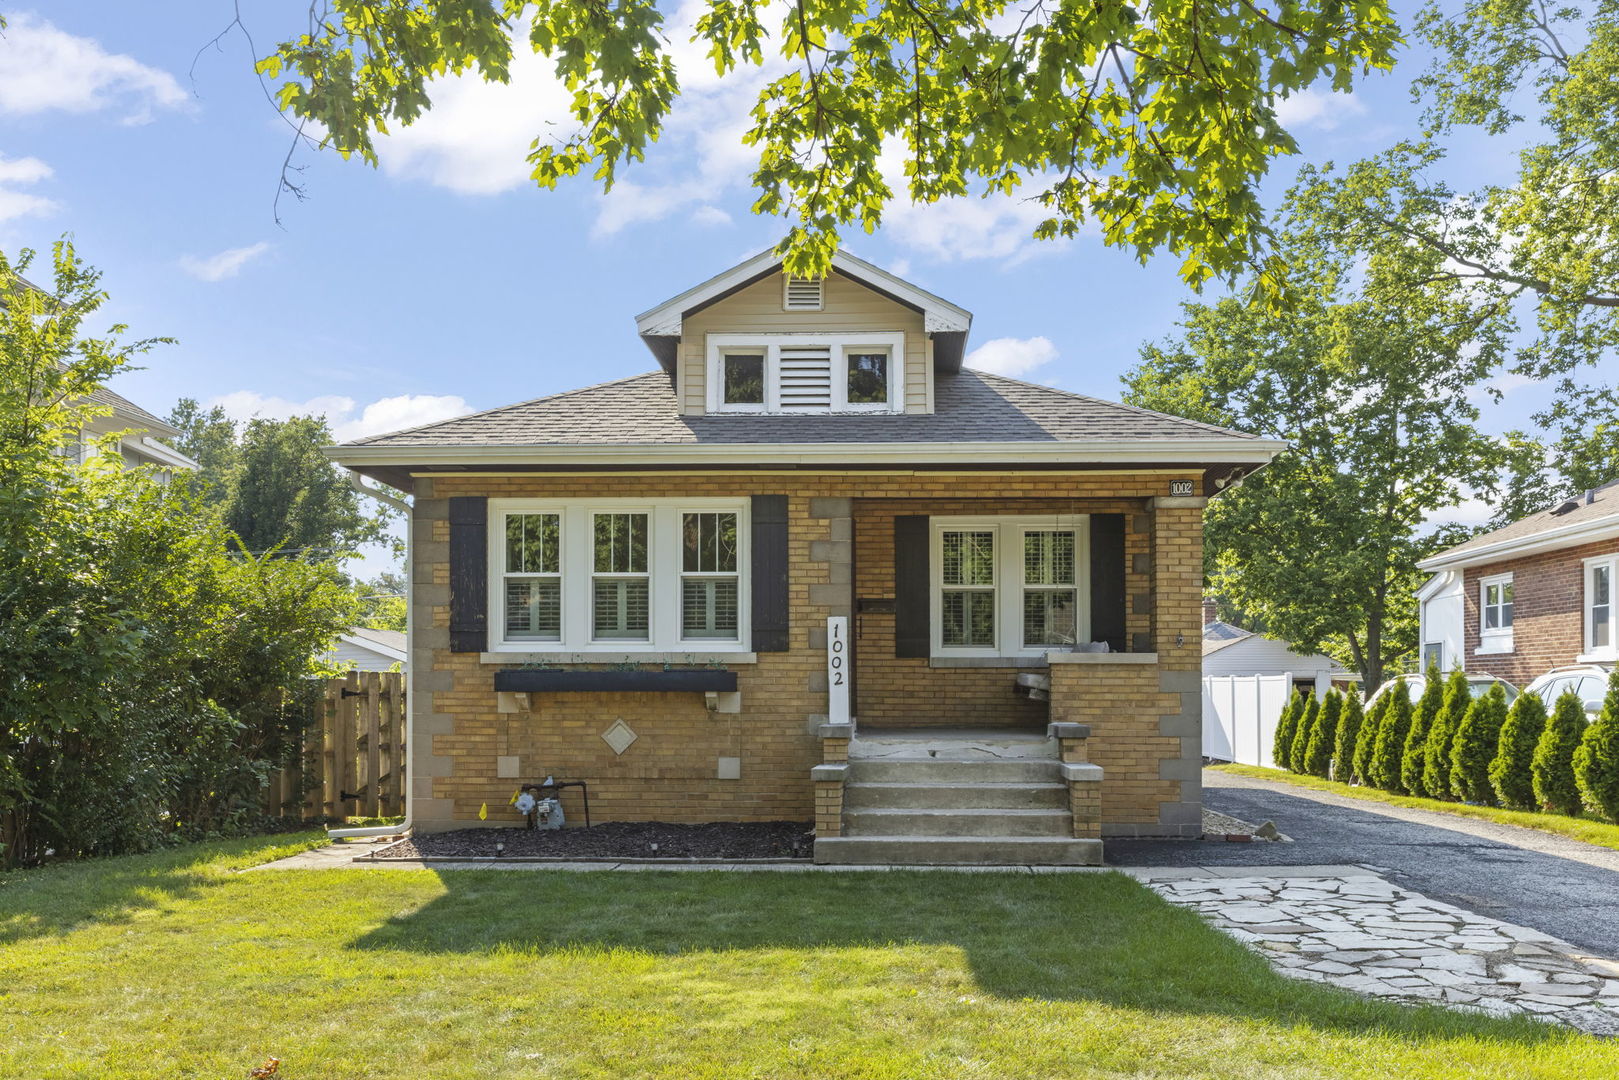
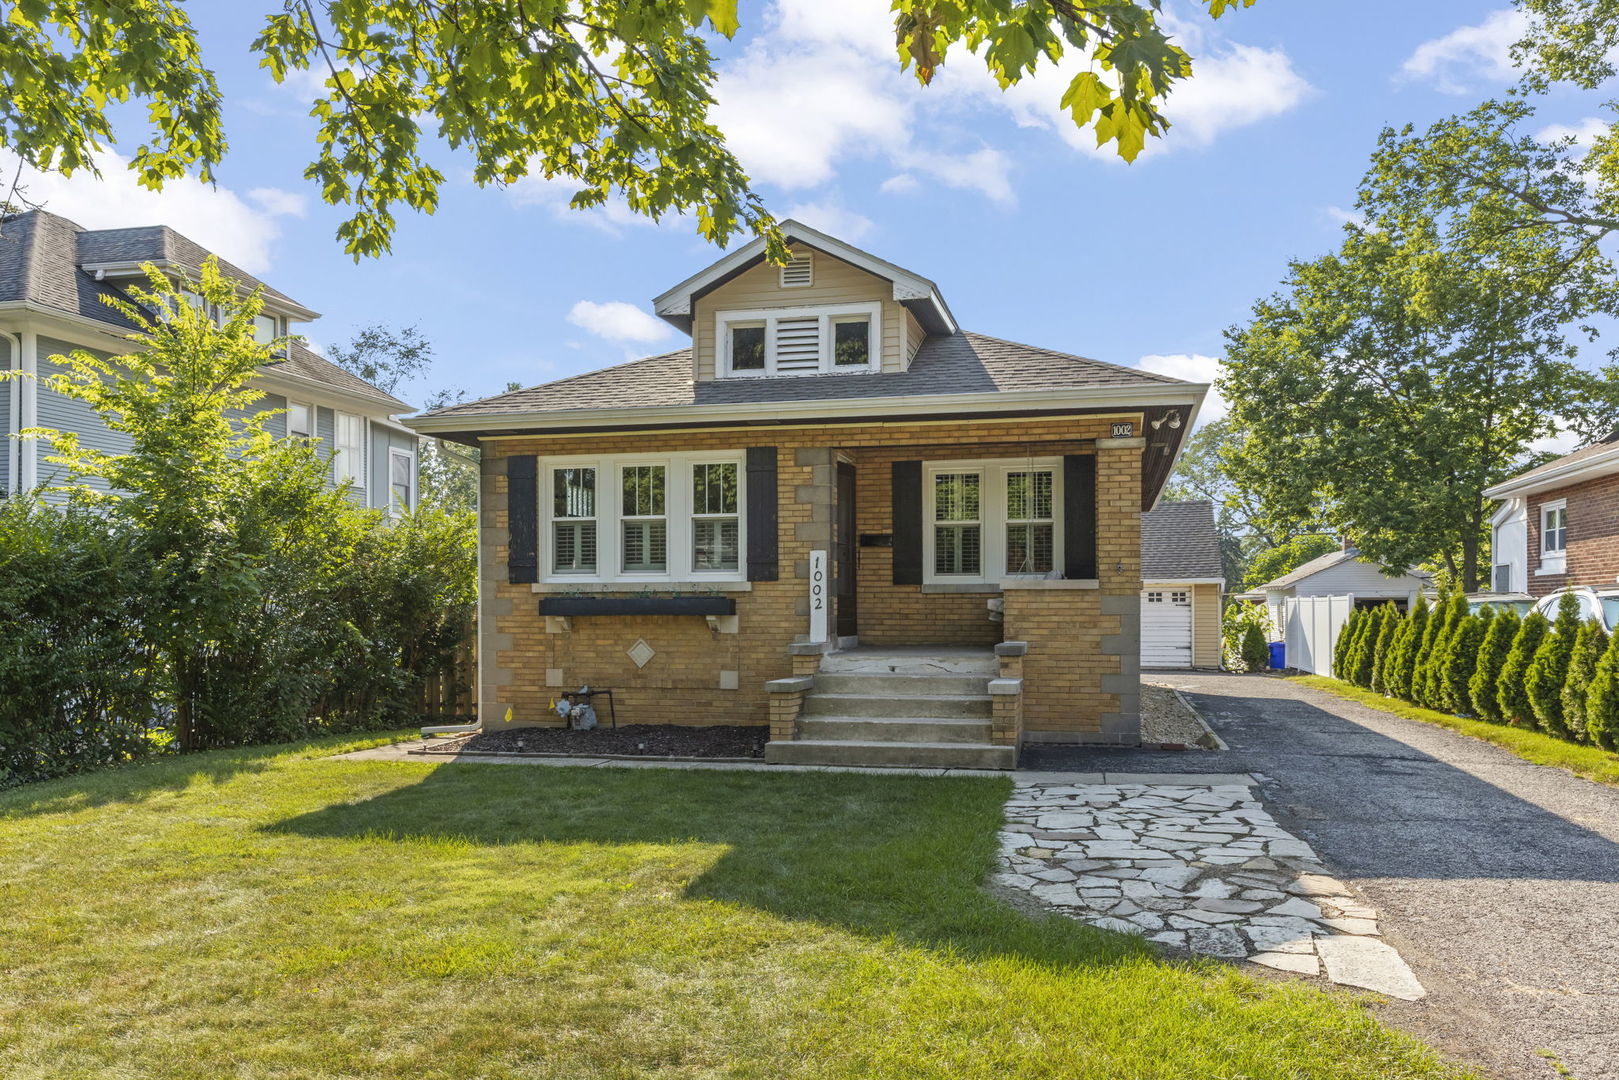
Tan brick house with a front dormer, stone walkway, and address 1002 beside the entry.
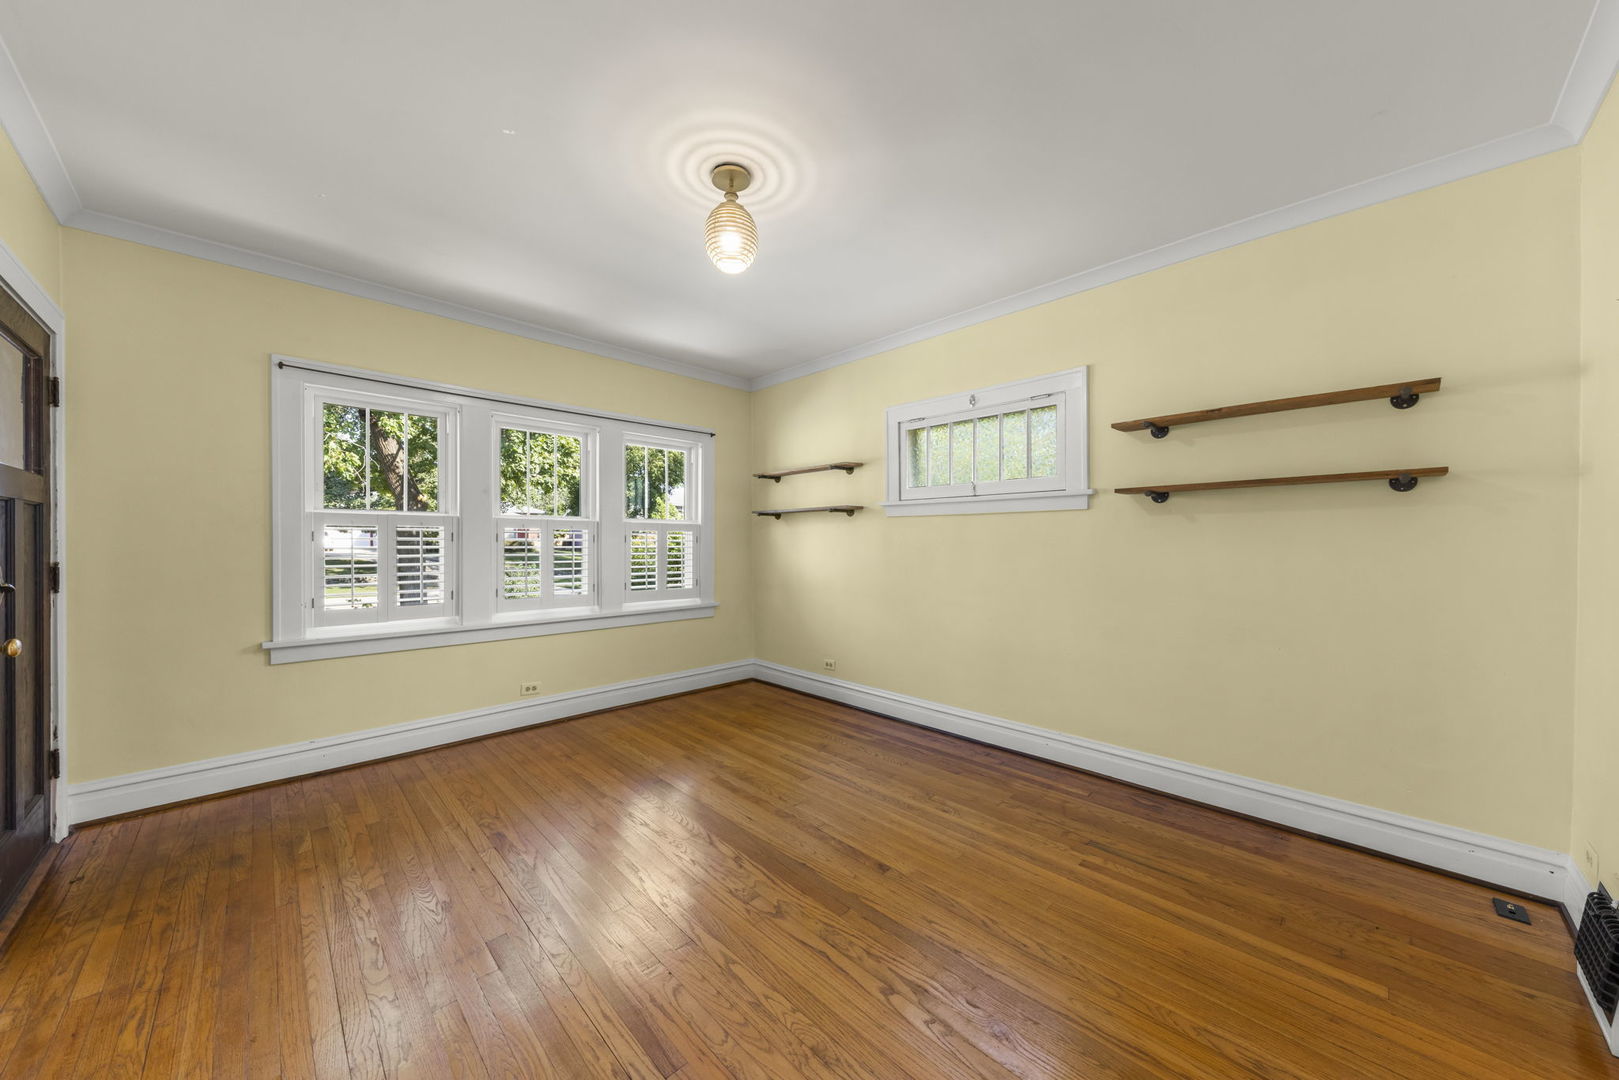
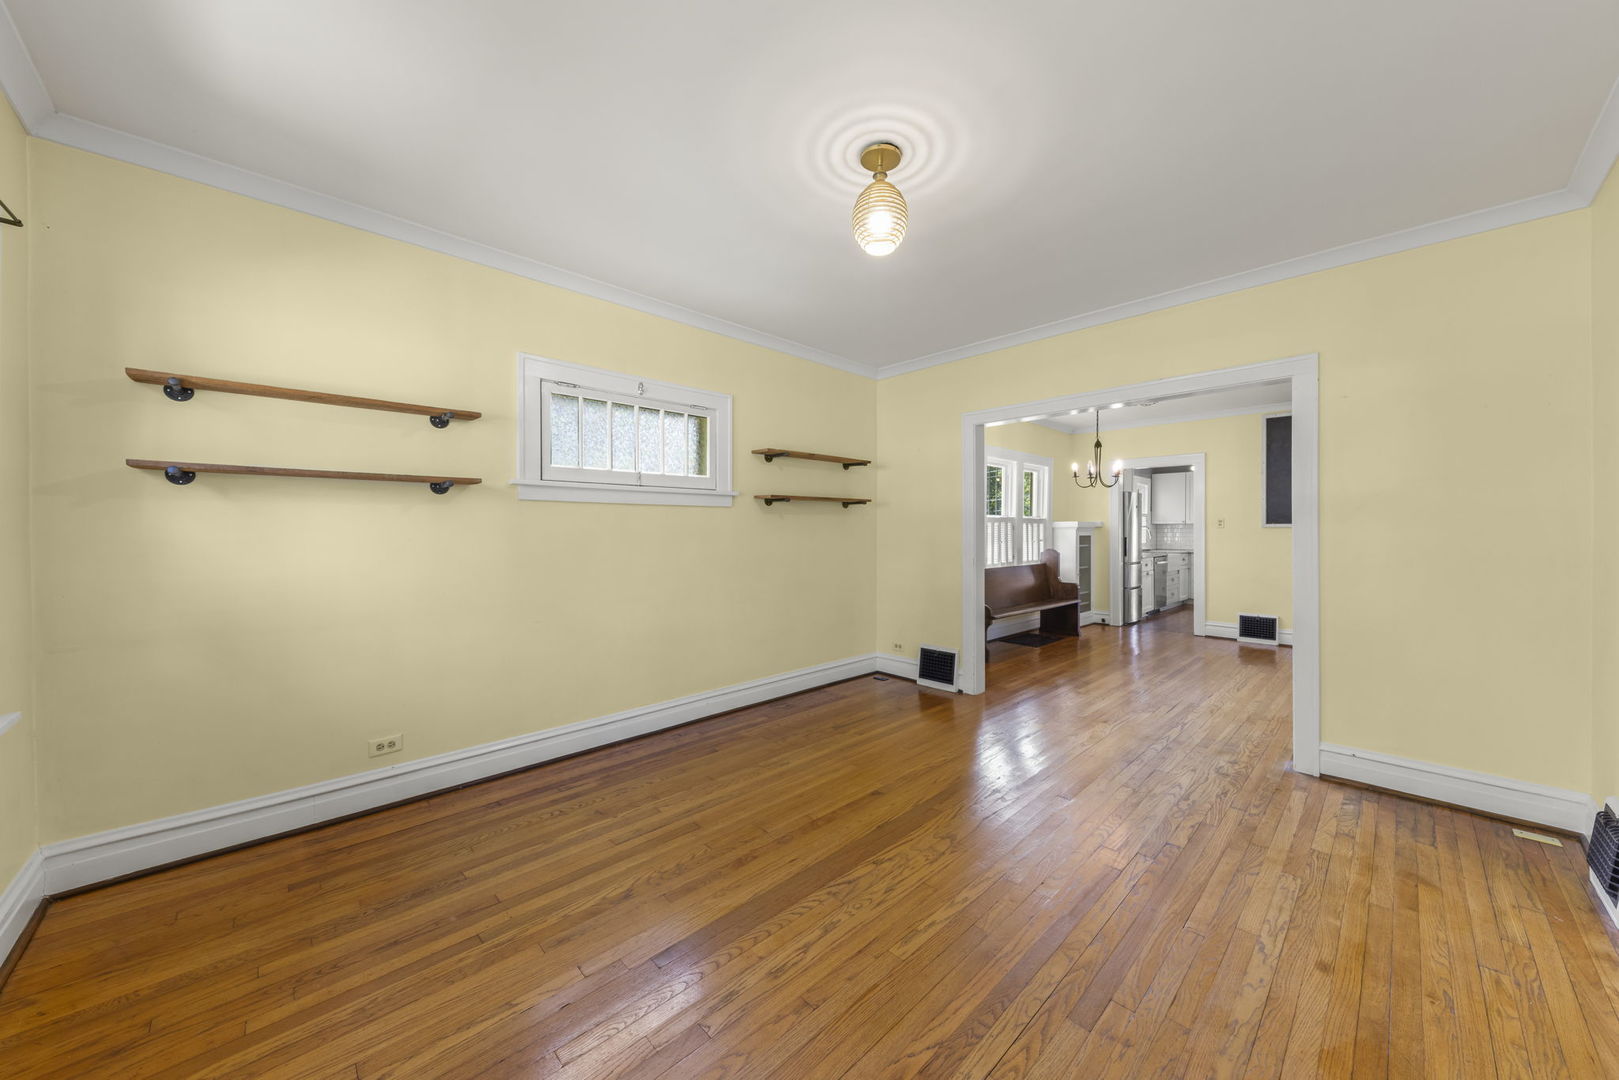
Vacant room with yellow walls and hardwood floors, opening to a dining area and kitchen.
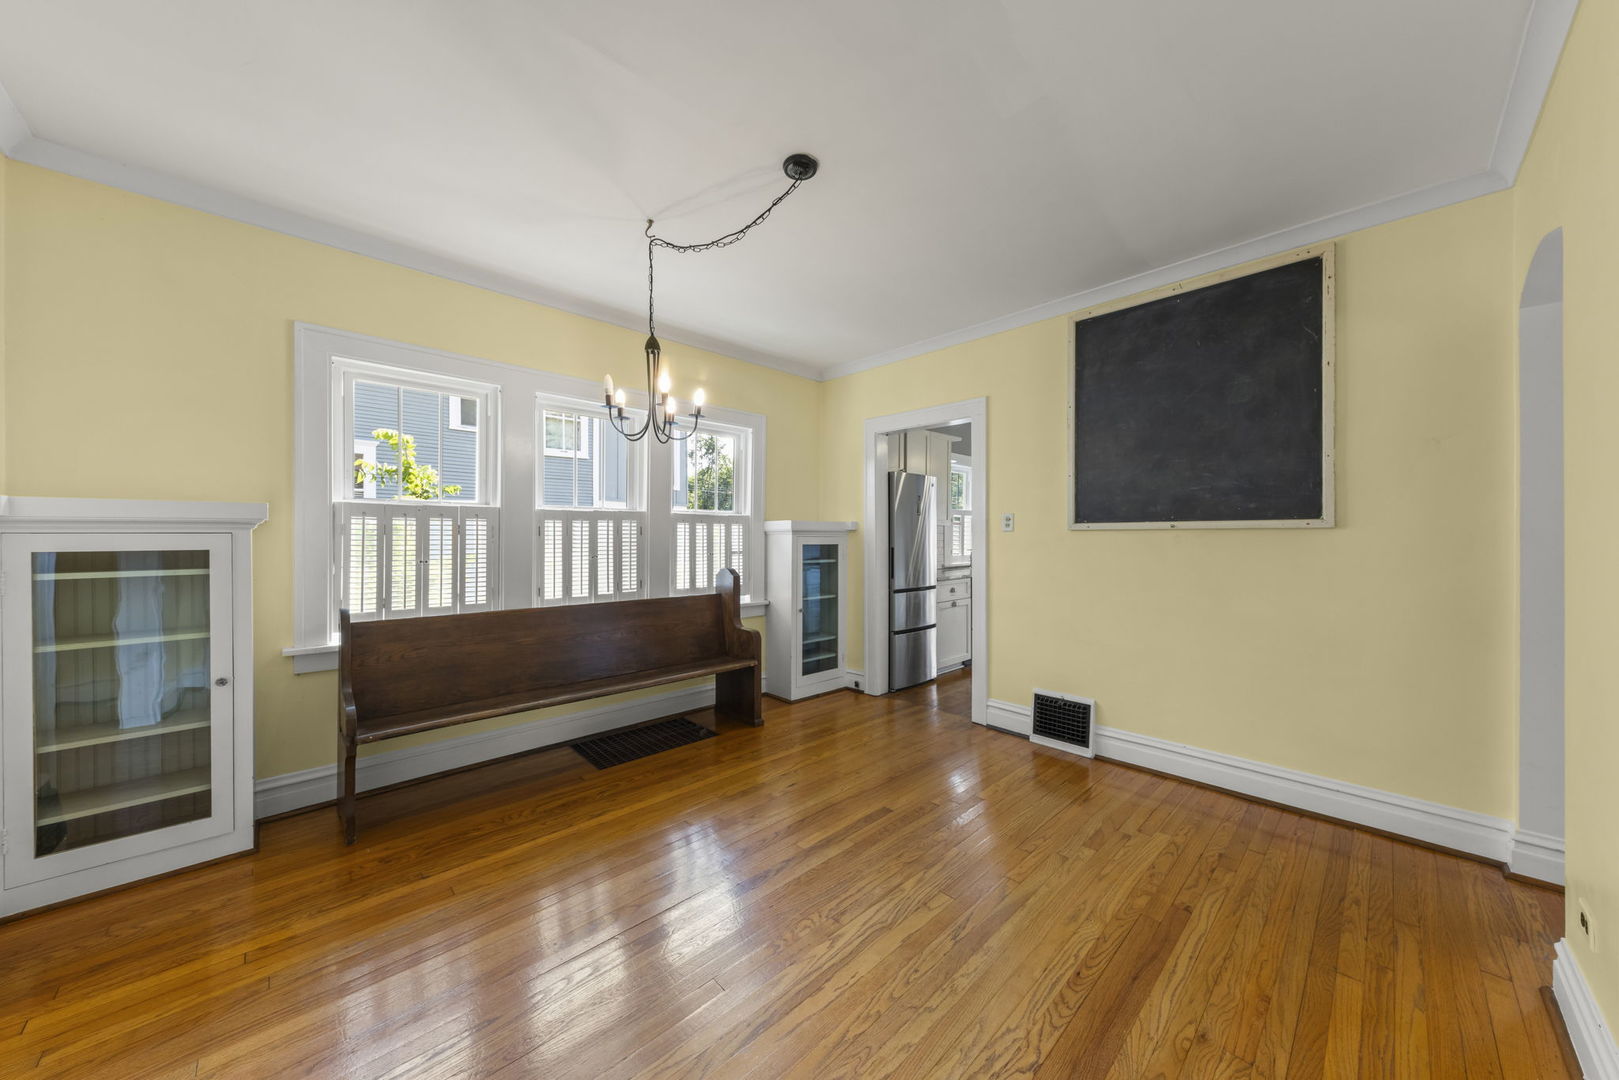
Dining area with a wooden bench beneath shuttered windows and a large chalkboard on the wall.
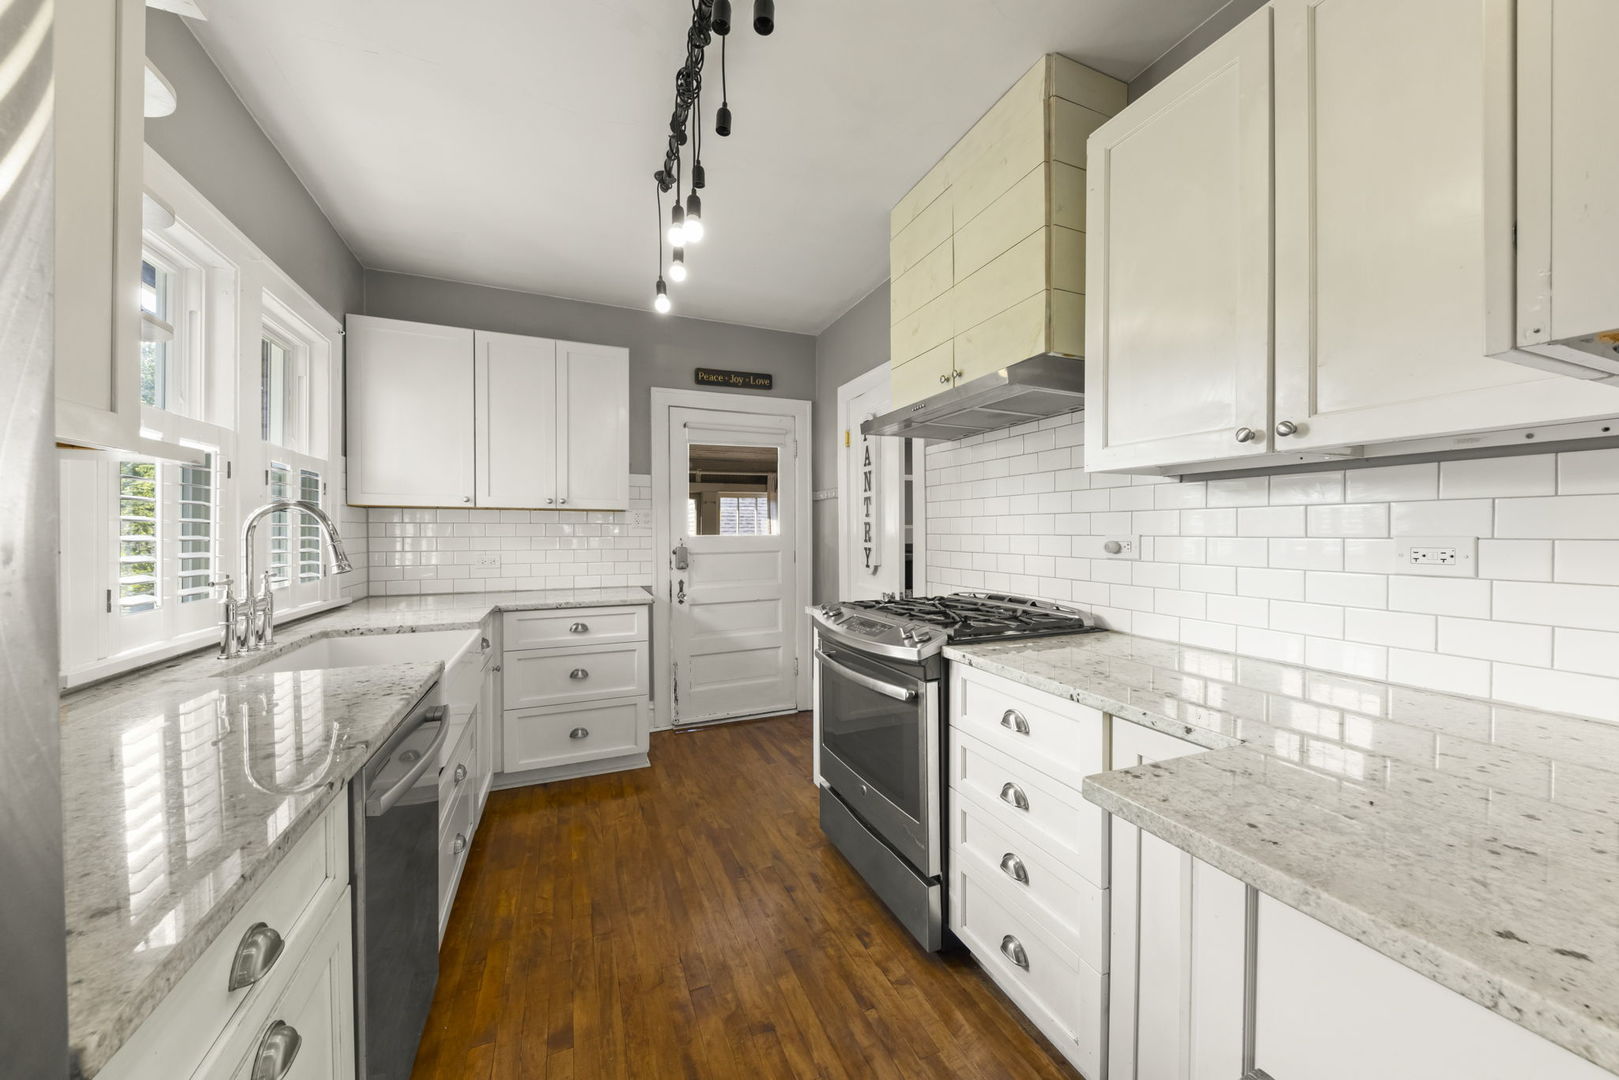
Bright kitchen with granite counters, white cabinets, subway tile, and warm hardwood floors.
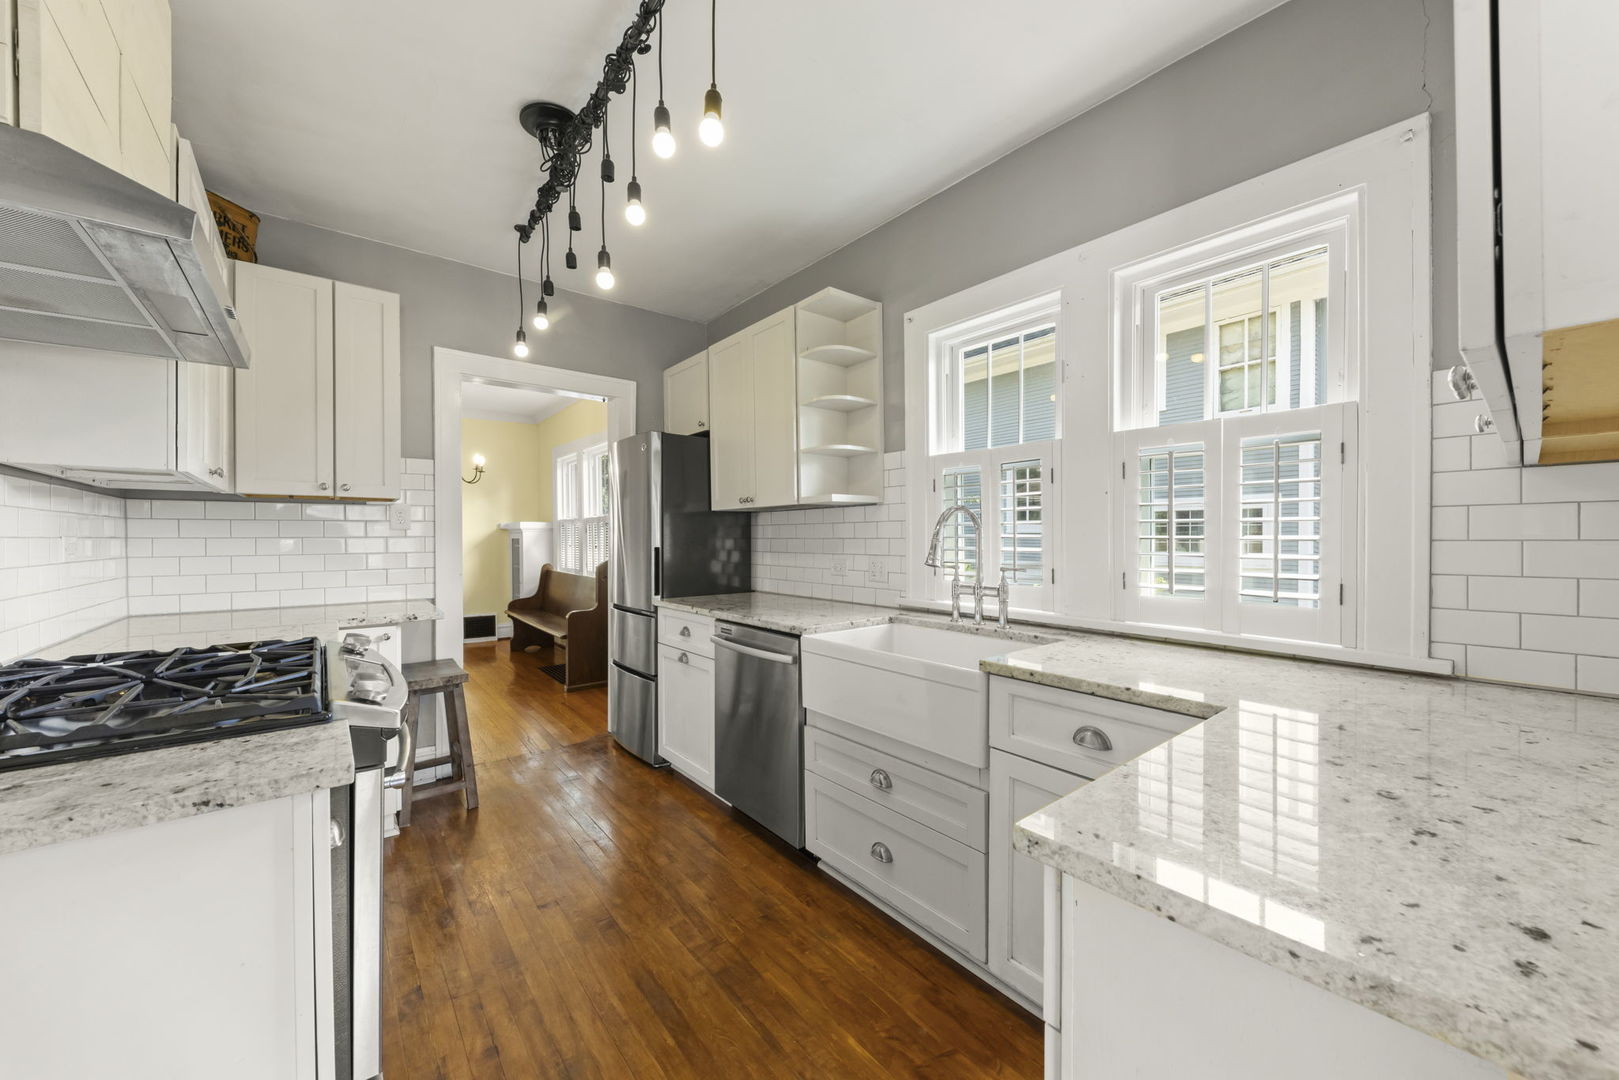
Kitchen with white cabinets, granite counters, stainless appliances, hardwood floors, and shuttered windows.
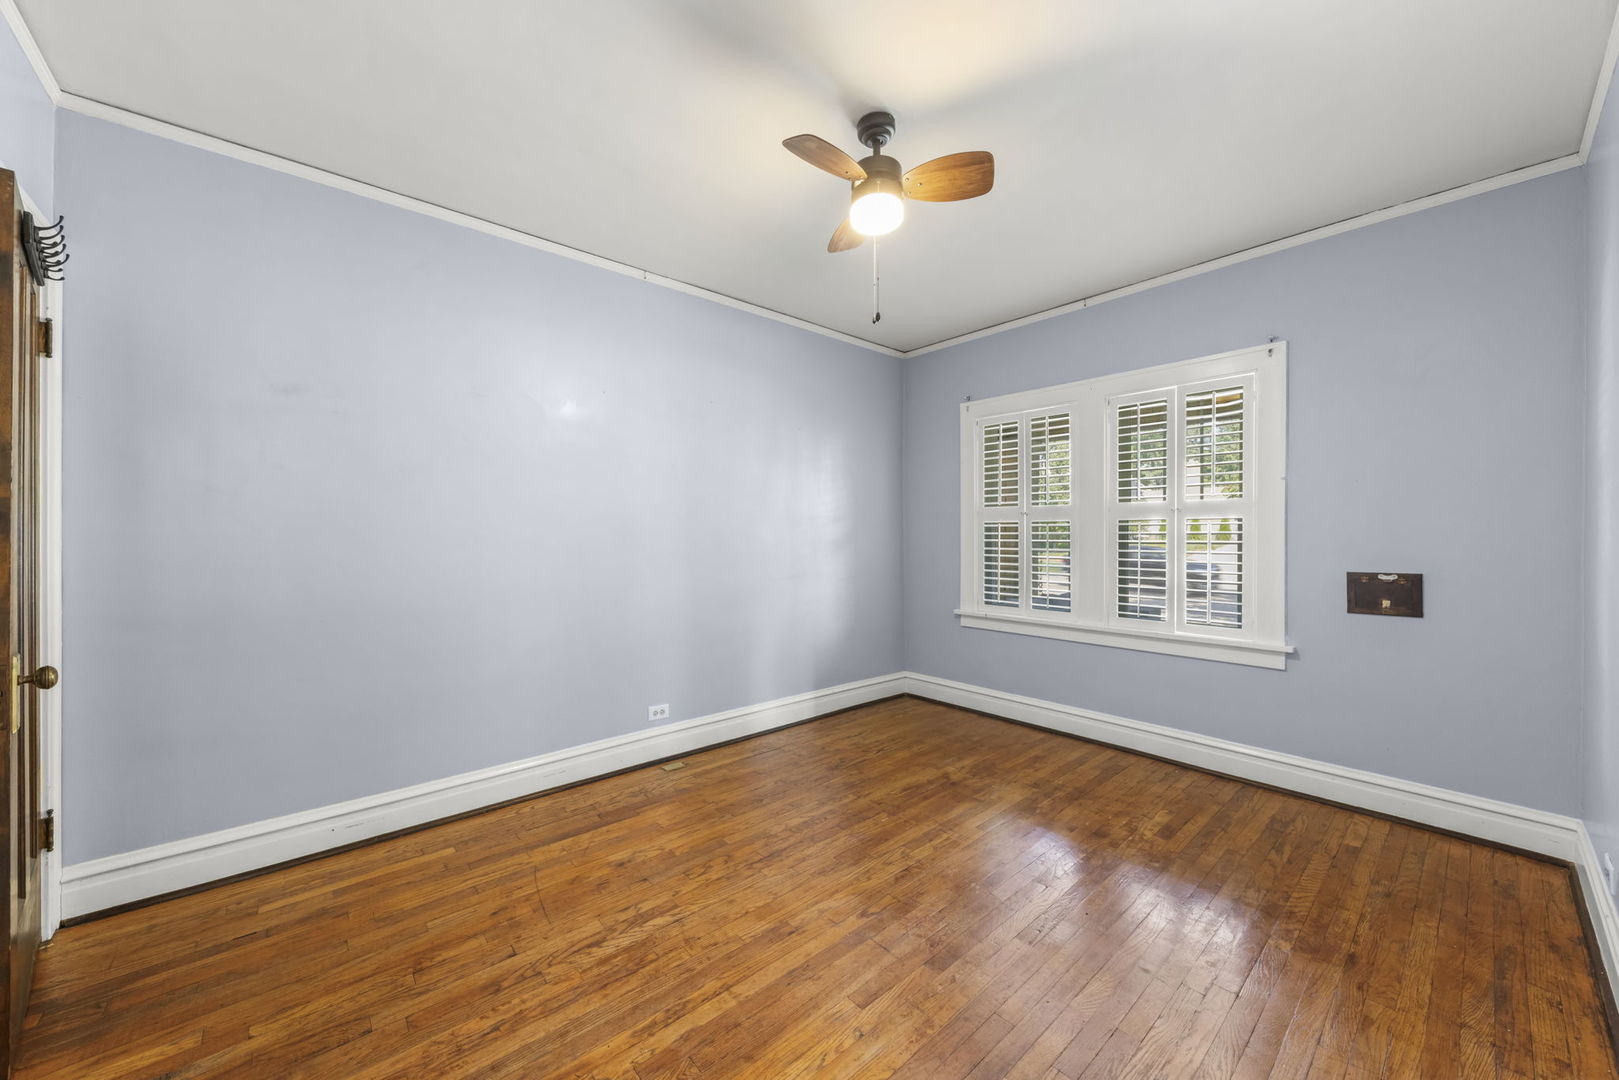
Empty bedroom with pale blue walls, hardwood floors, and white plantation shutters.
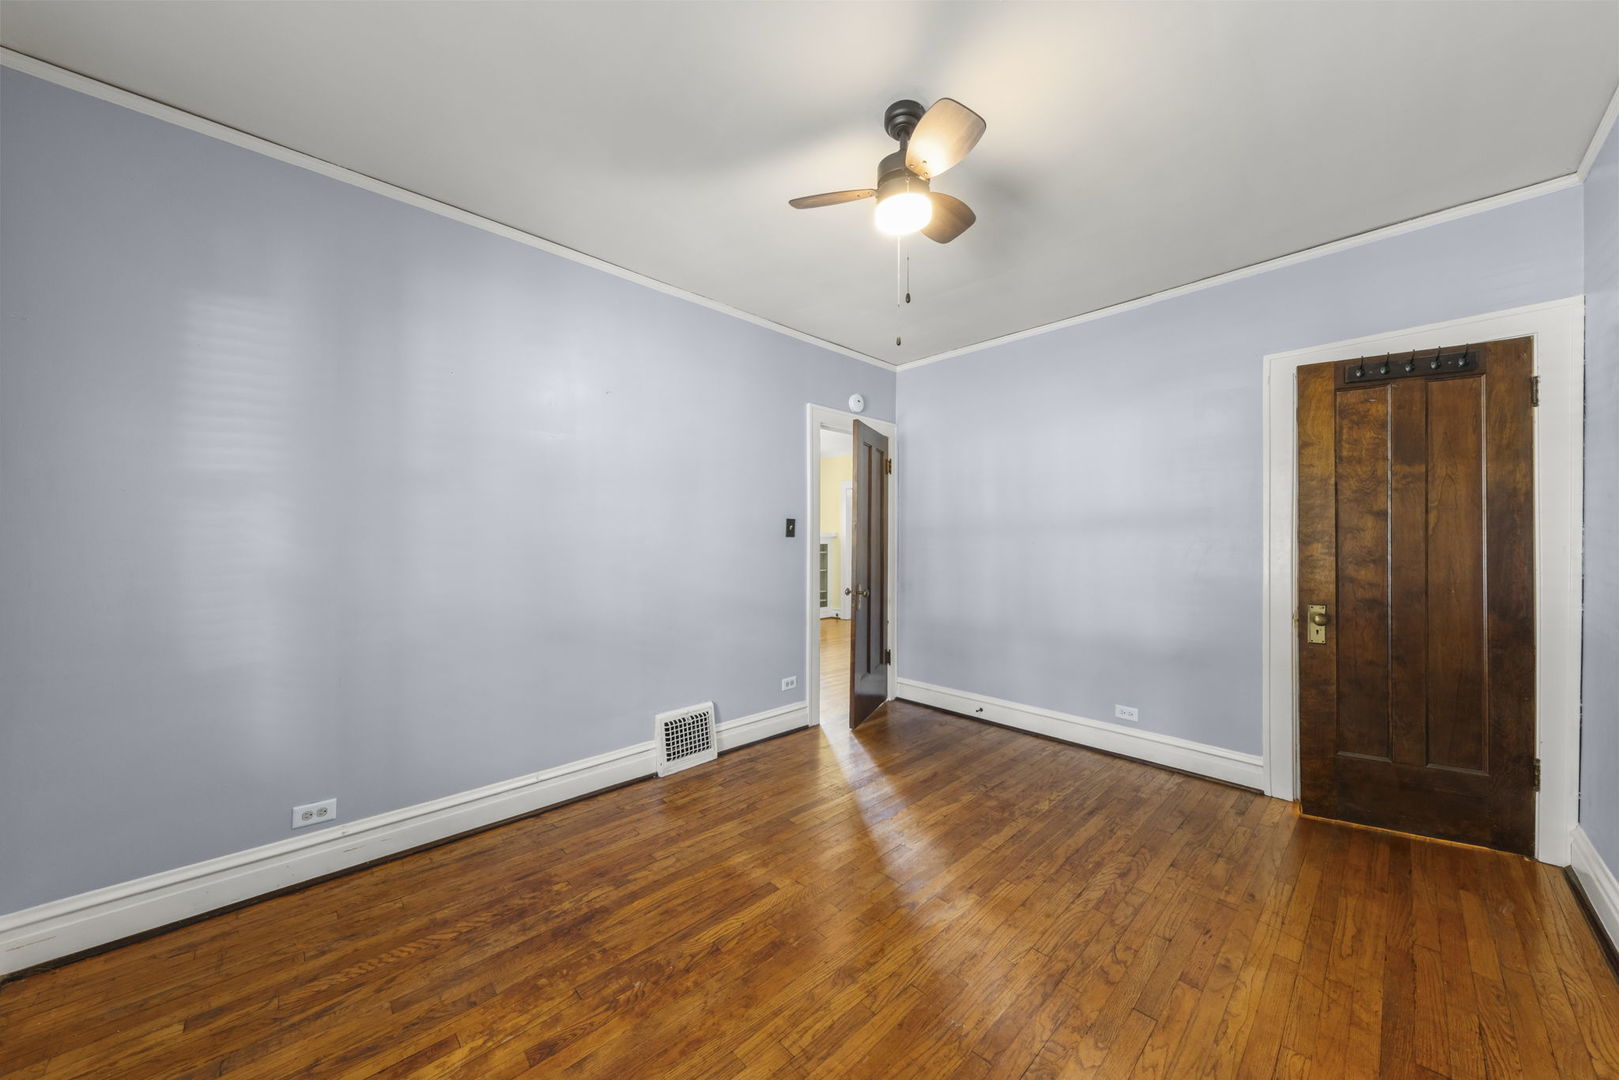
Empty room with polished hardwood floors, pale blue walls, and a ceiling fan.
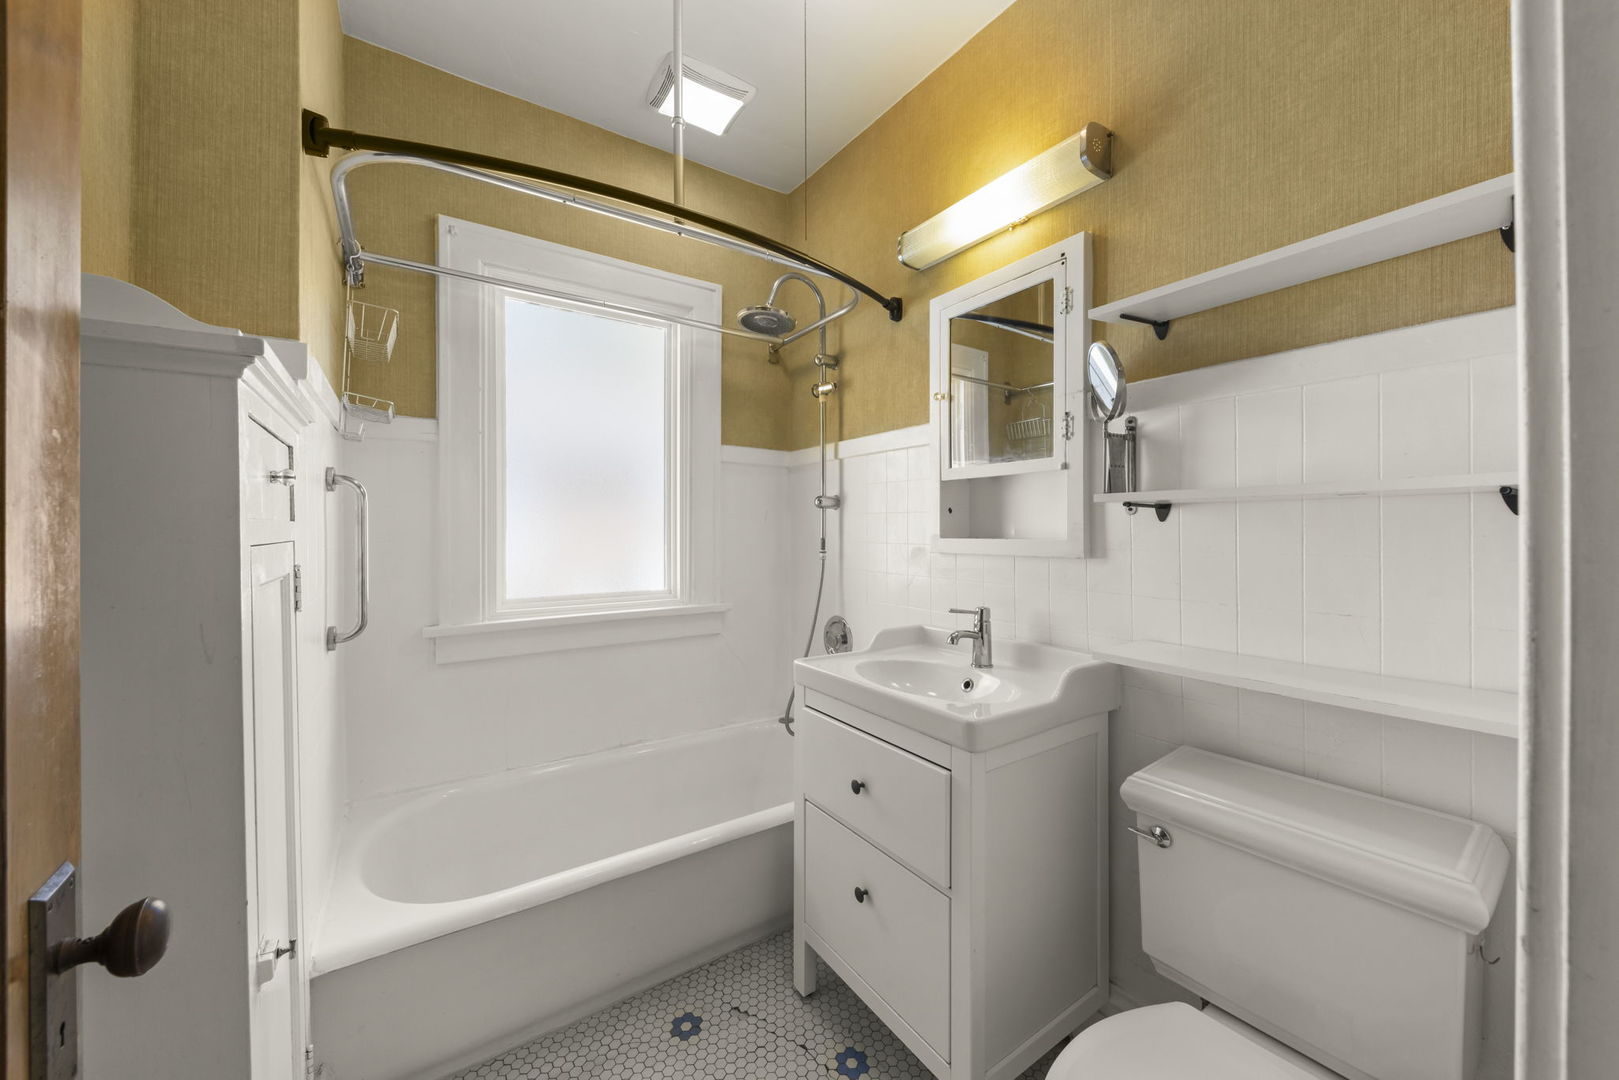
Bathroom with a white tub and shower, vanity, toilet, and hexagonal tile floor with blue accents.
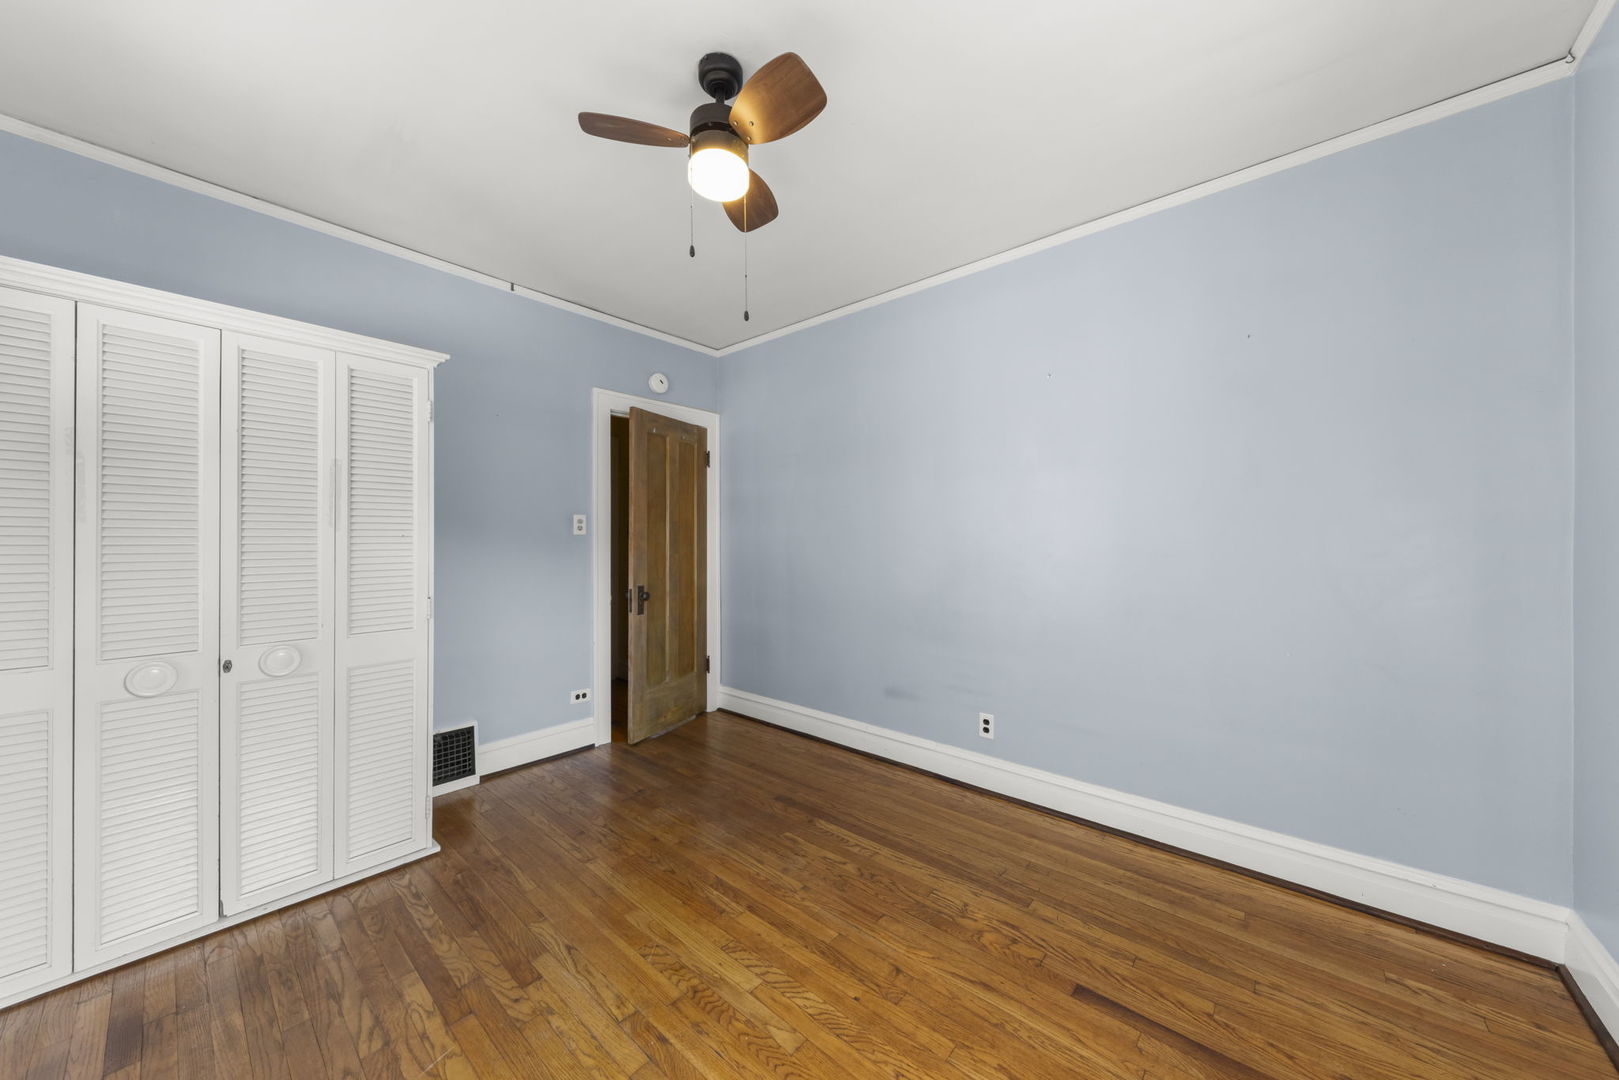
Empty bedroom with pale blue walls, hardwood floors, and a white louvered closet.
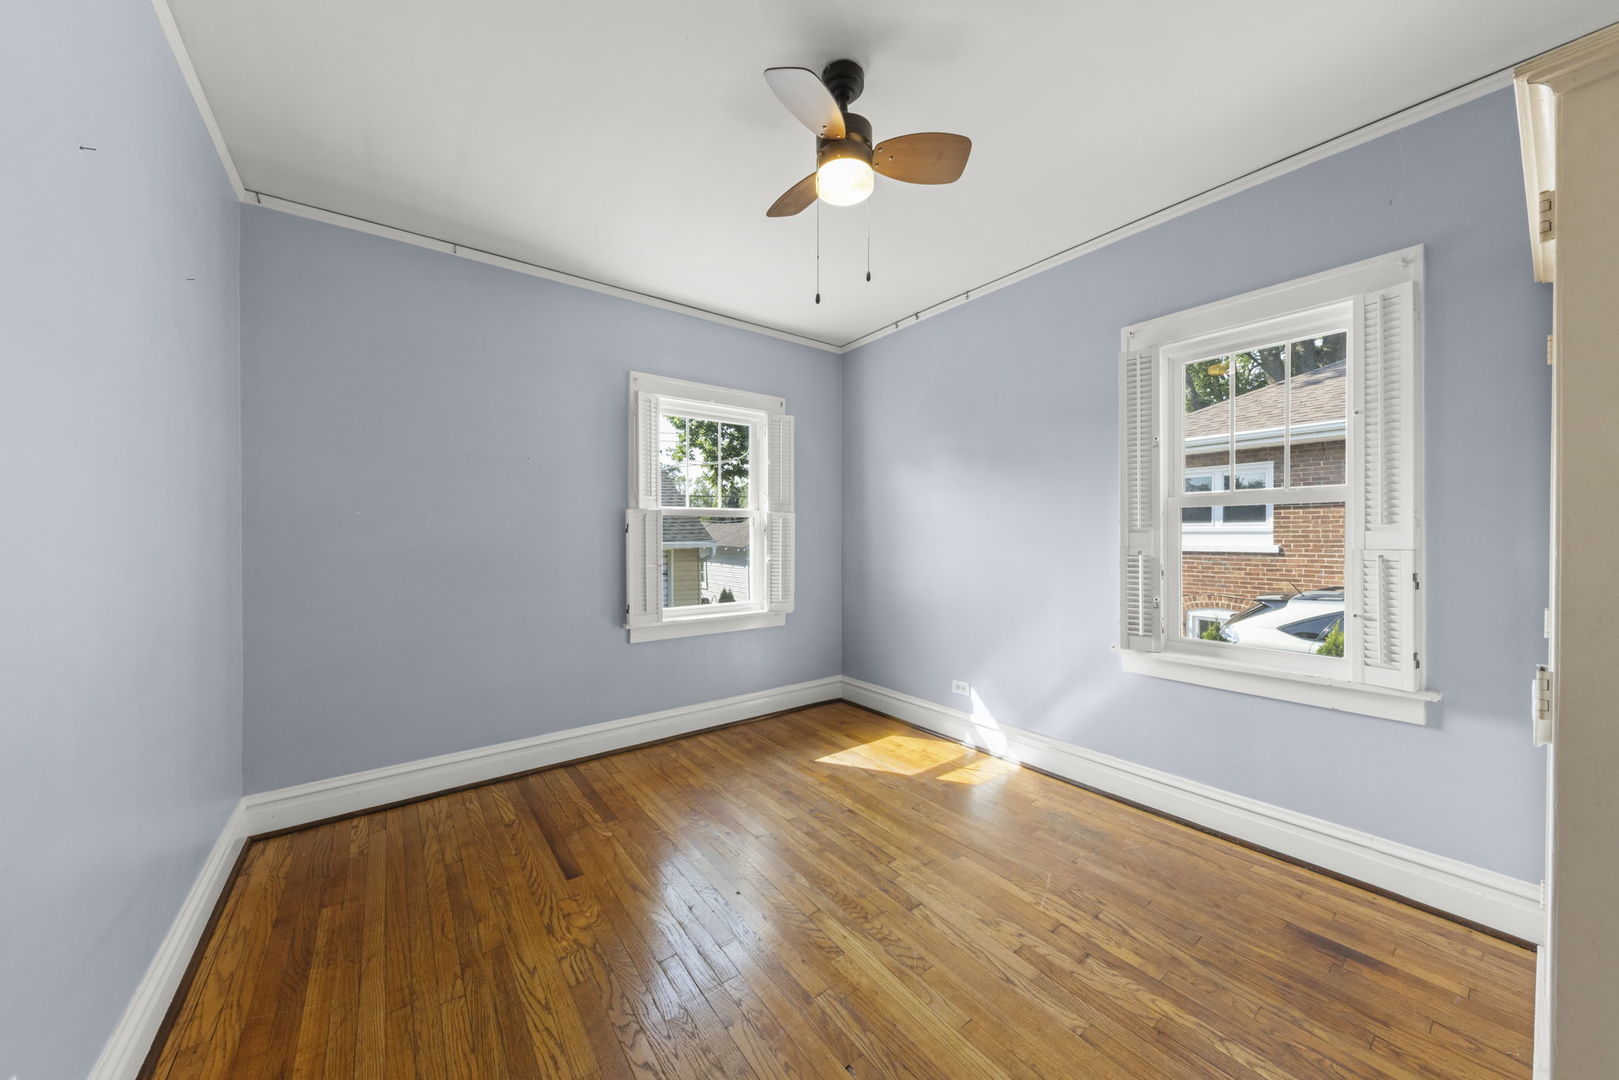
Empty blue-walled room with hardwood floors, shuttered windows, and a ceiling fan.
Empty room with polished hardwood floors, shuttered windows, and wall-mounted wooden shelves.
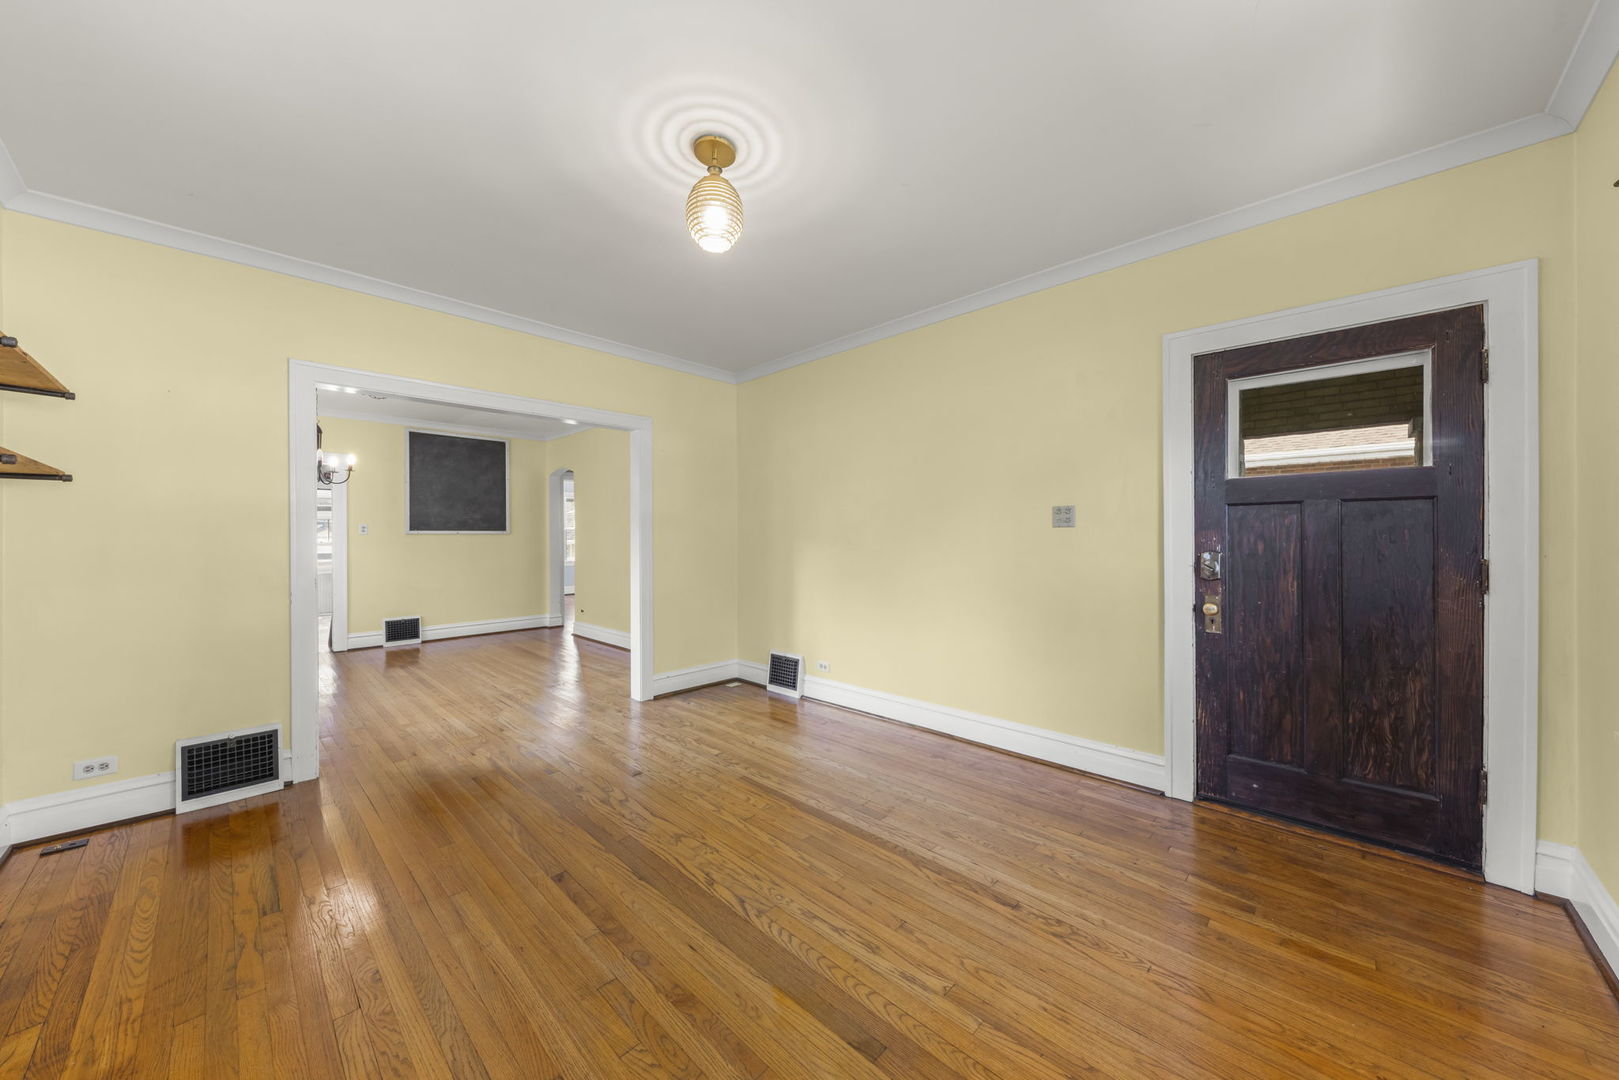
Empty room with hardwood floors, pale yellow walls, and a dark wood door.
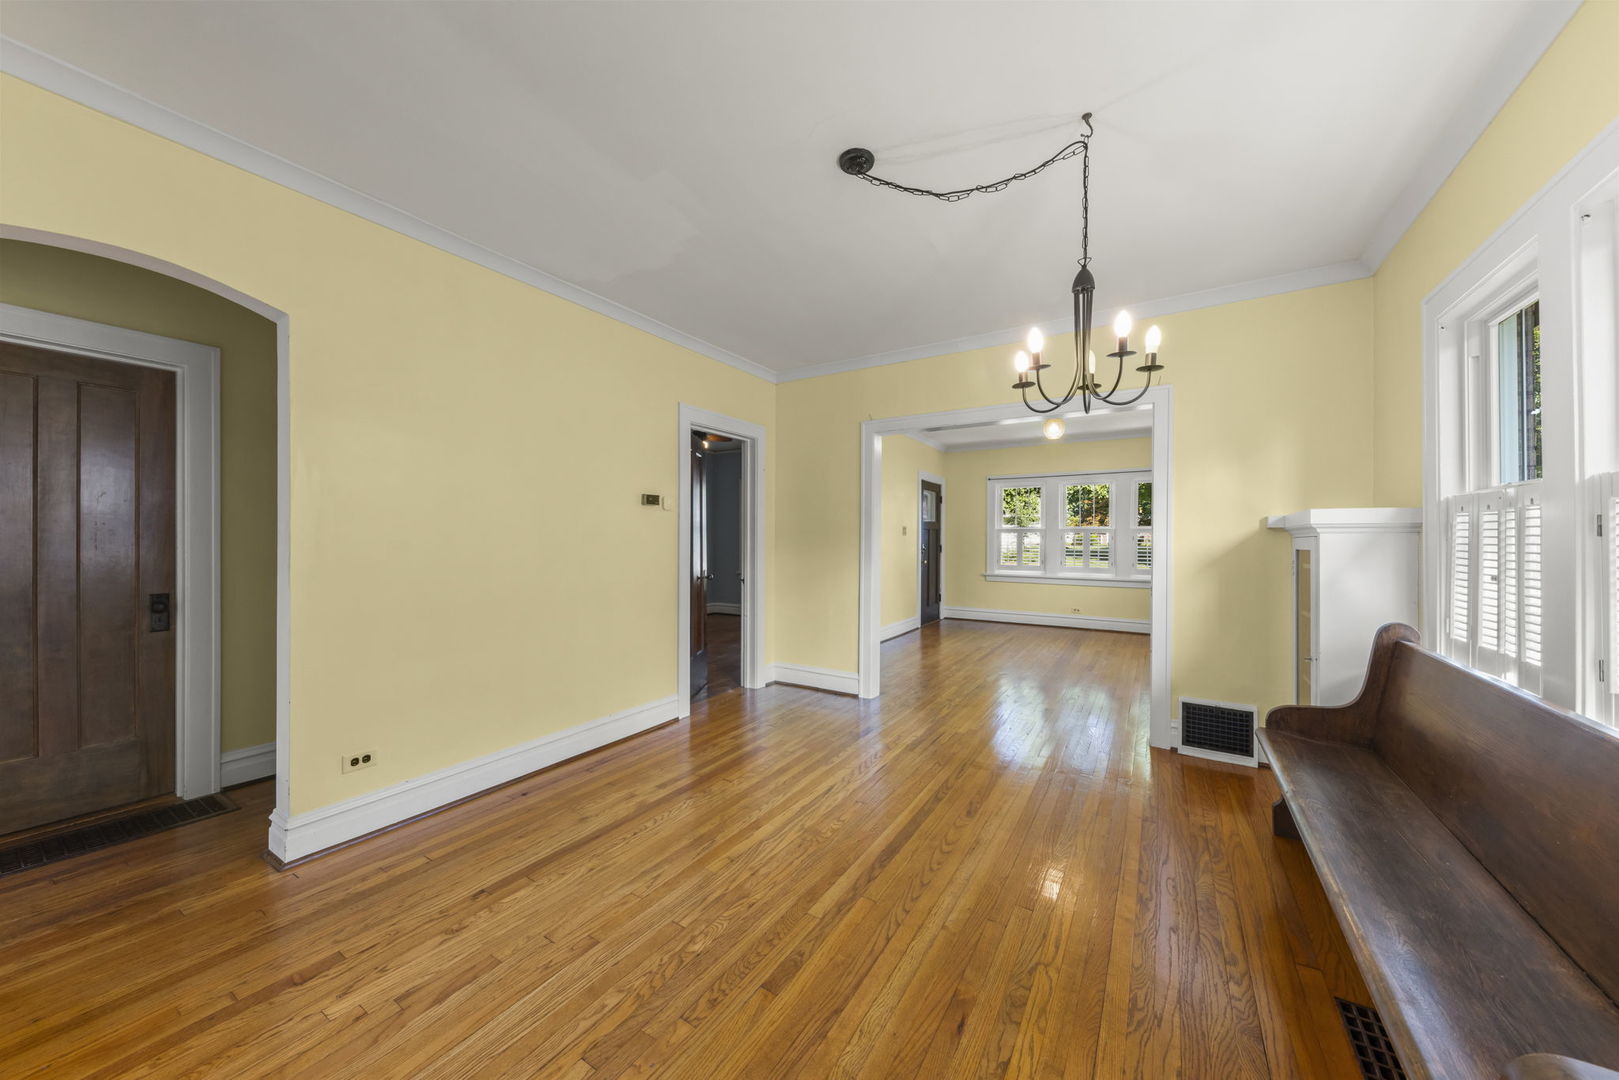
Empty yellow-walled room with polished hardwood floors, chandelier, and a wooden bench by the windows.
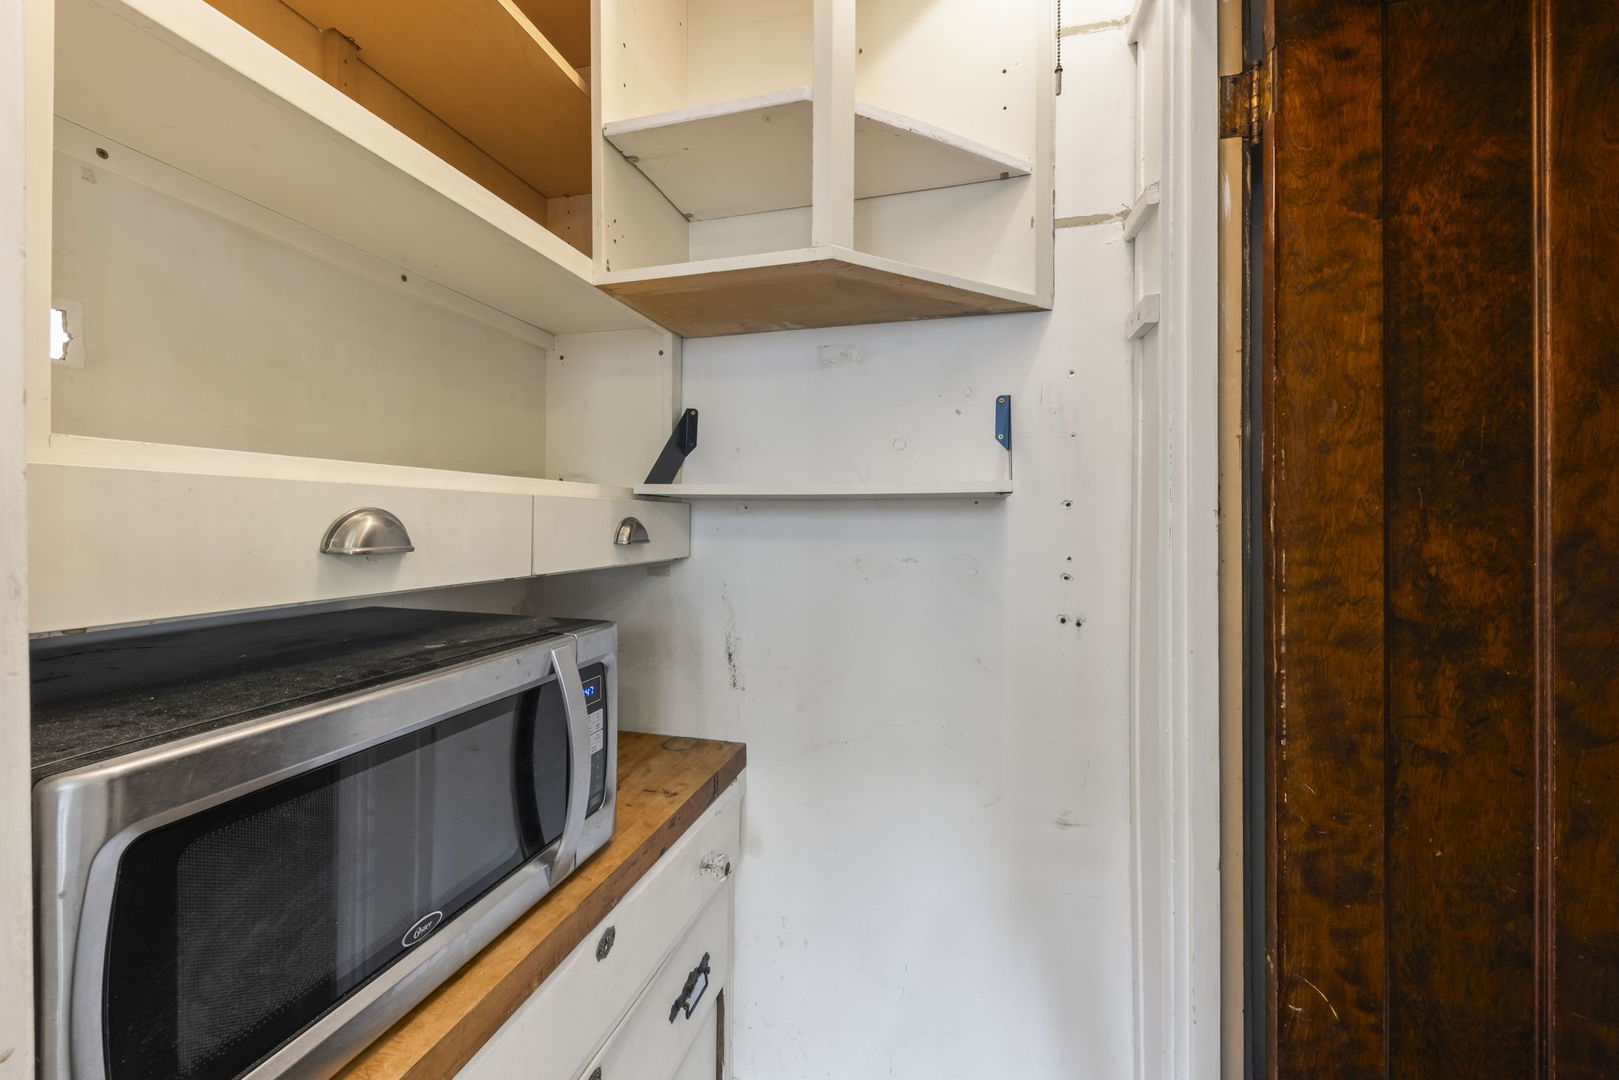
Kitchen area with a microwave beneath open shelving and an unfinished wall beside a dark wood door.
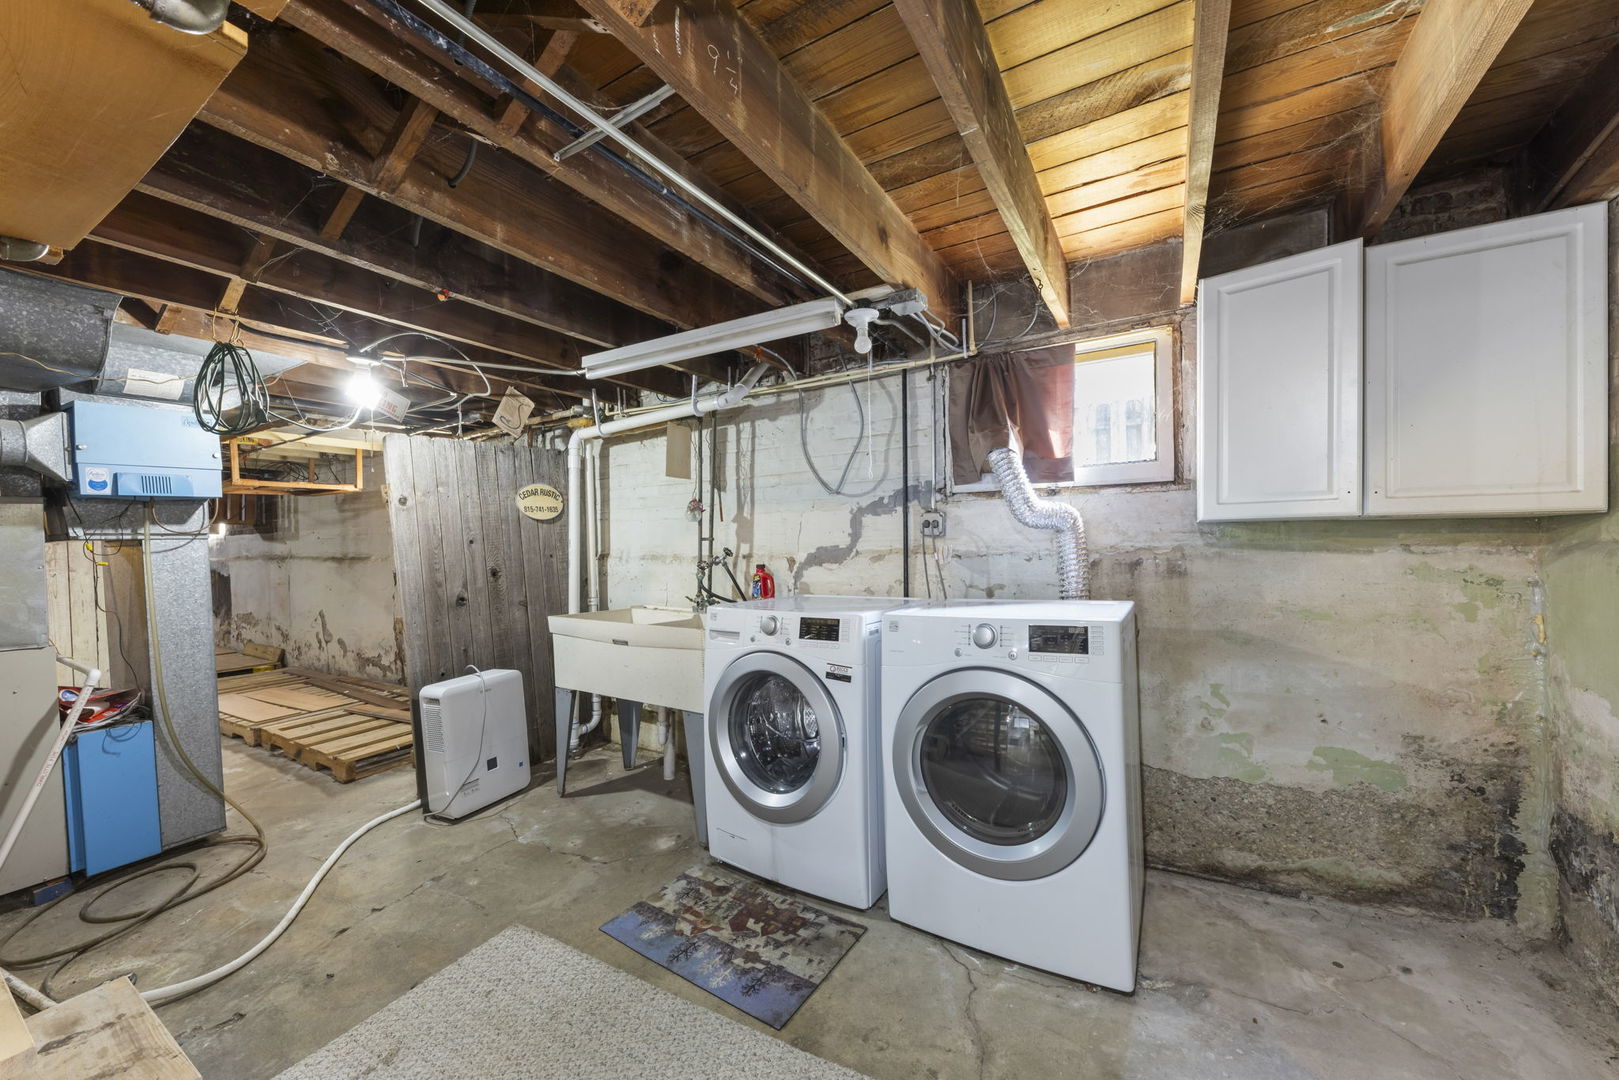
Basement laundry area with a washer and dryer, utility sink, and exposed ceiling joists.
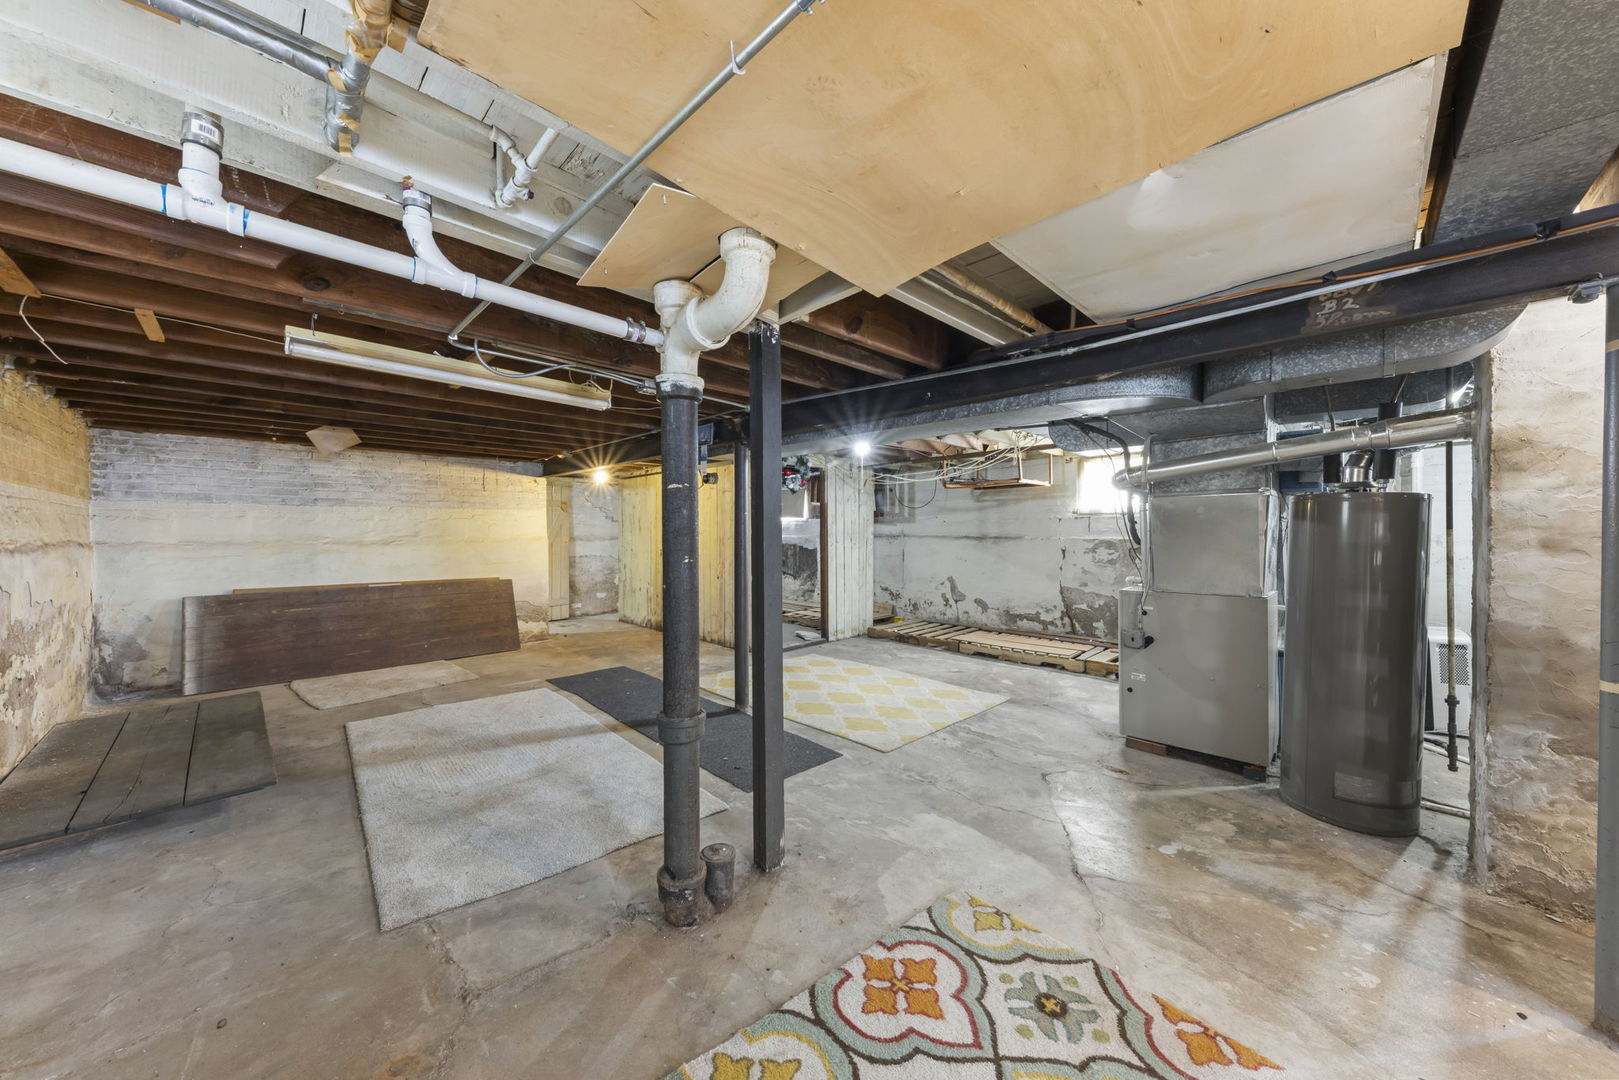
Unfinished basement with exposed plumbing and ceiling joists, support posts, furnace, and water heater.
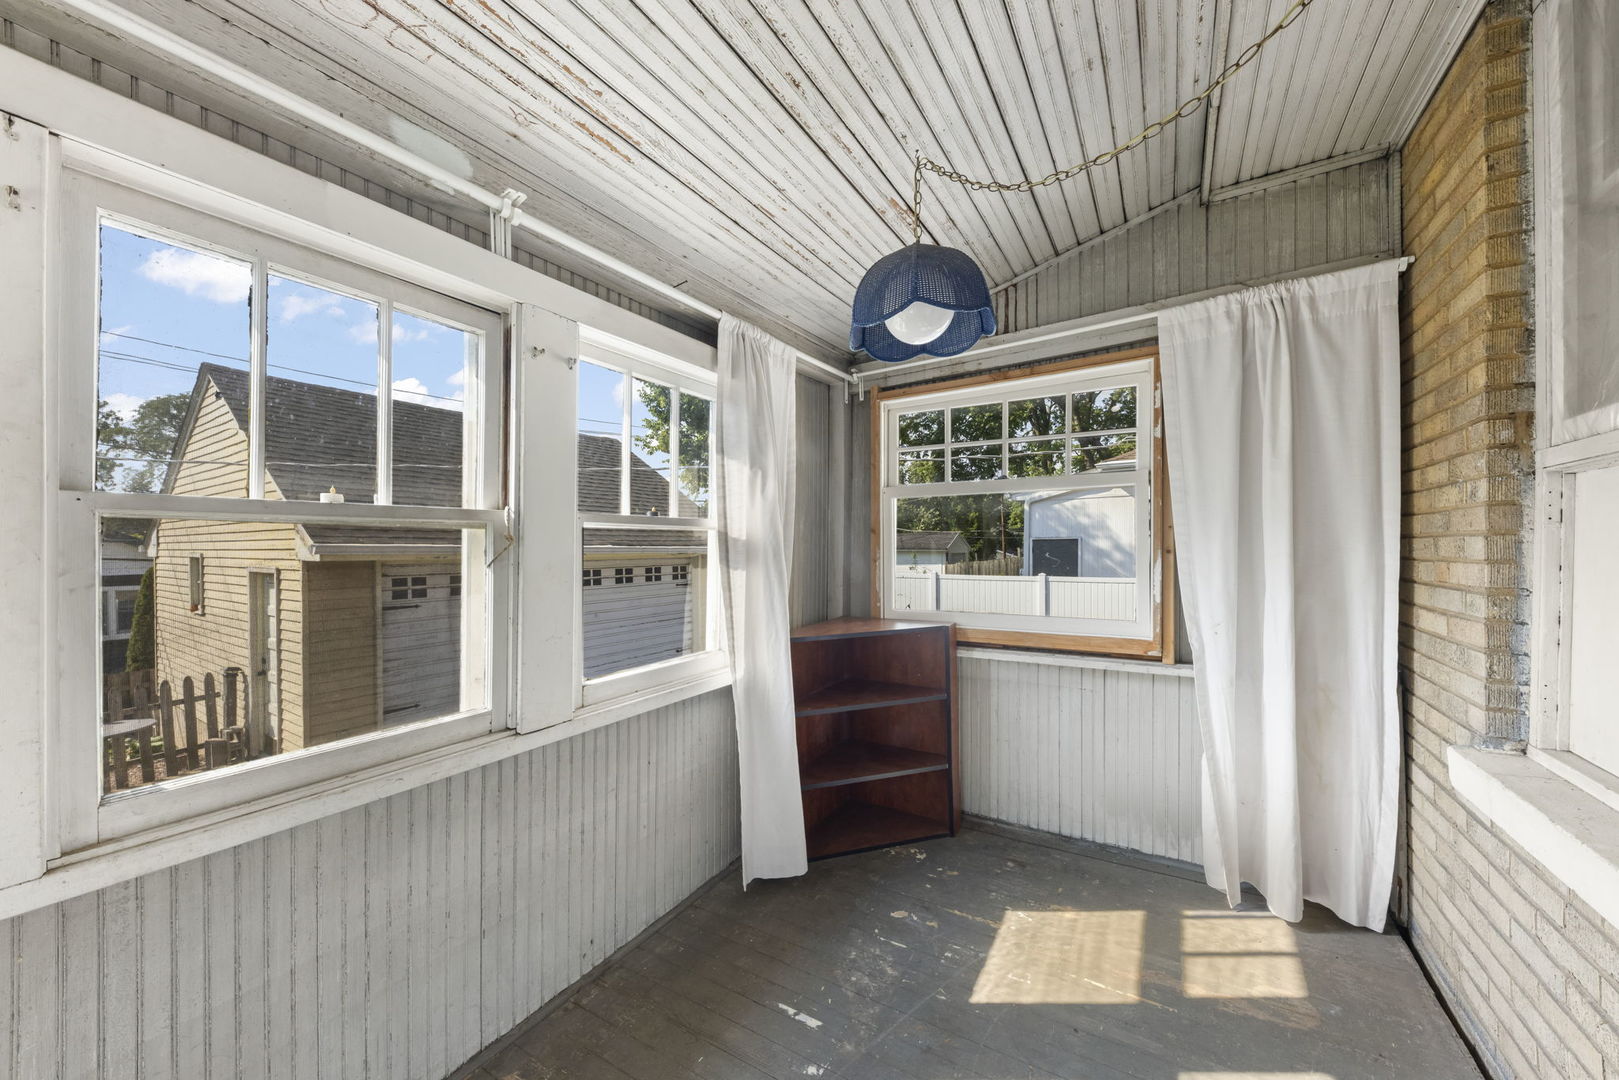
Enclosed porch with large windows, white curtains, weathered wood ceiling, and brick wall.
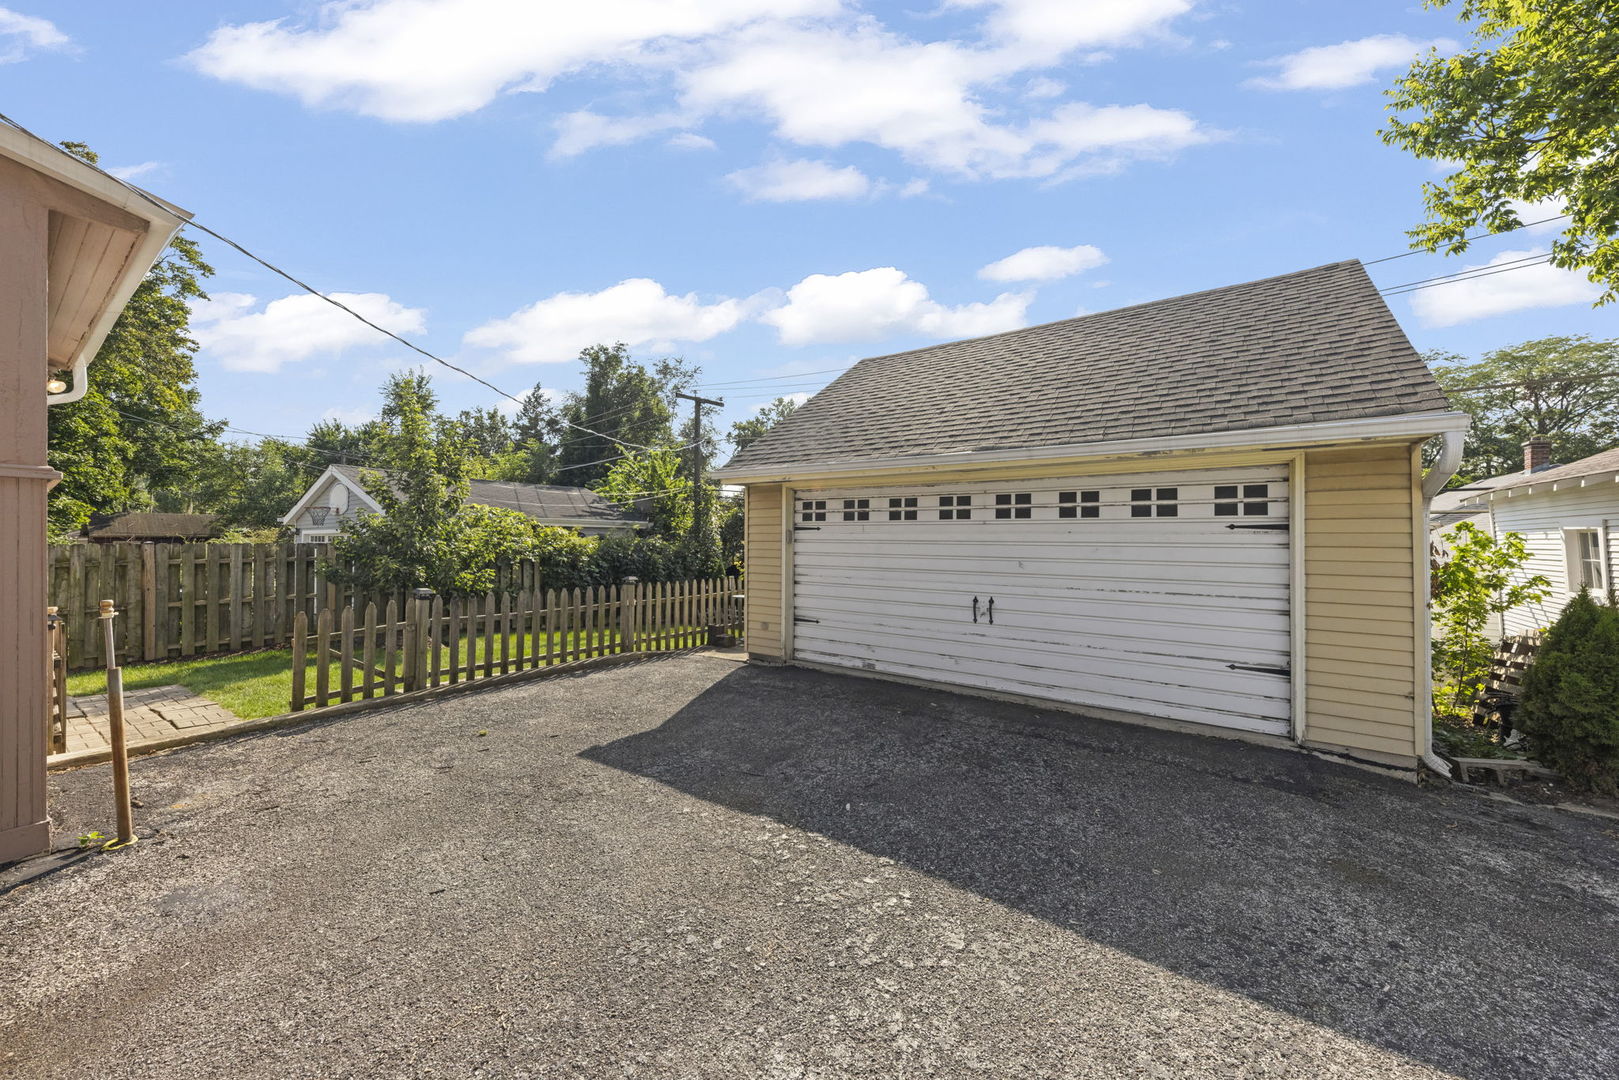
Detached beige garage with a wide white double door beside a paved driveway.
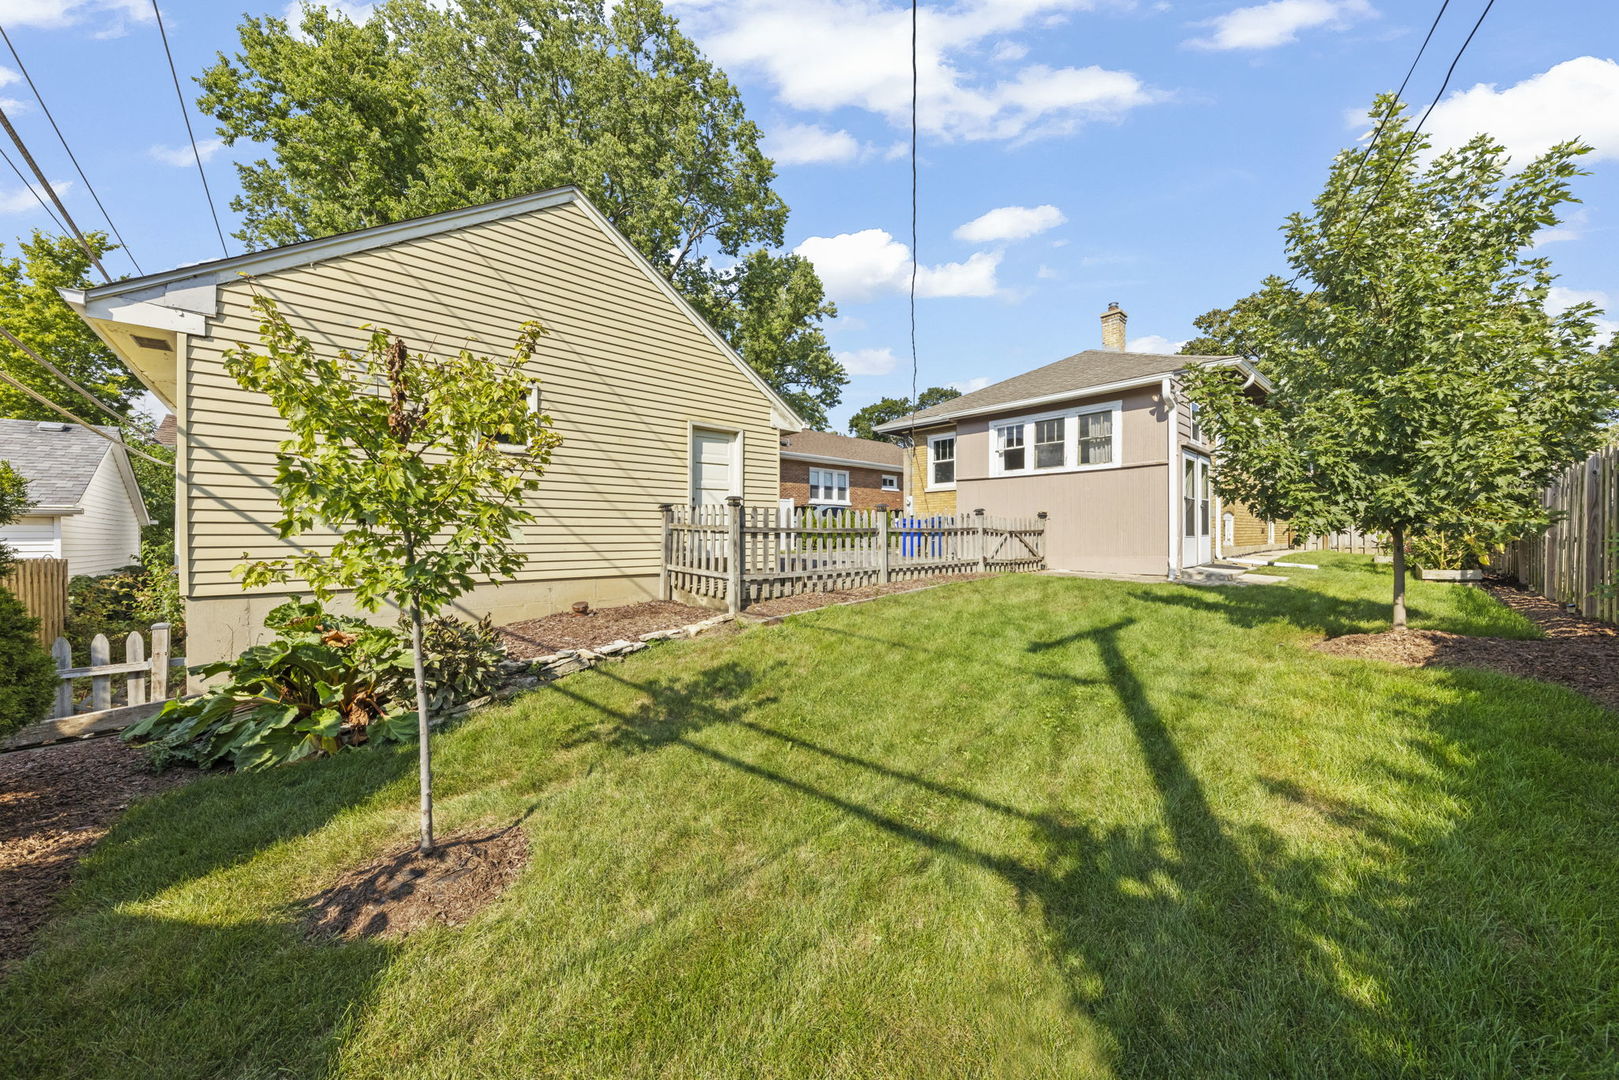
Rear yard with a broad lawn, mature trees, garden beds, and a fenced area beside the house.
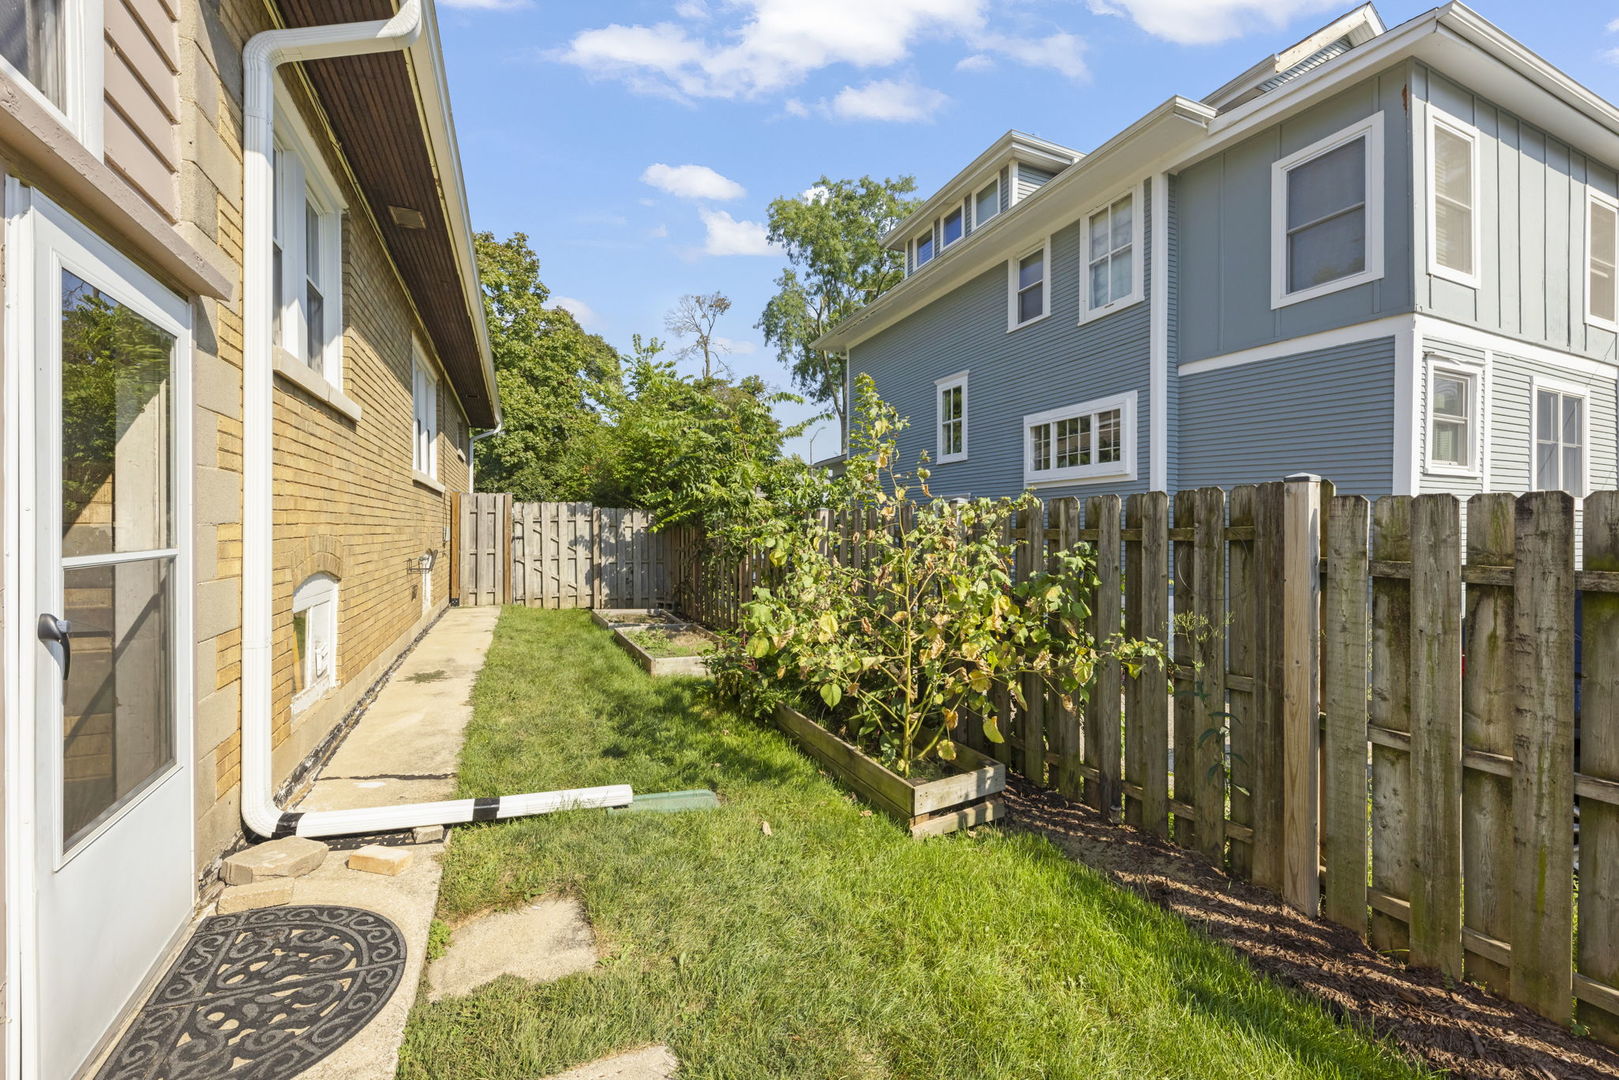
Backyard with raised garden beds, a wooden privacy fence, and the brick side of the house.
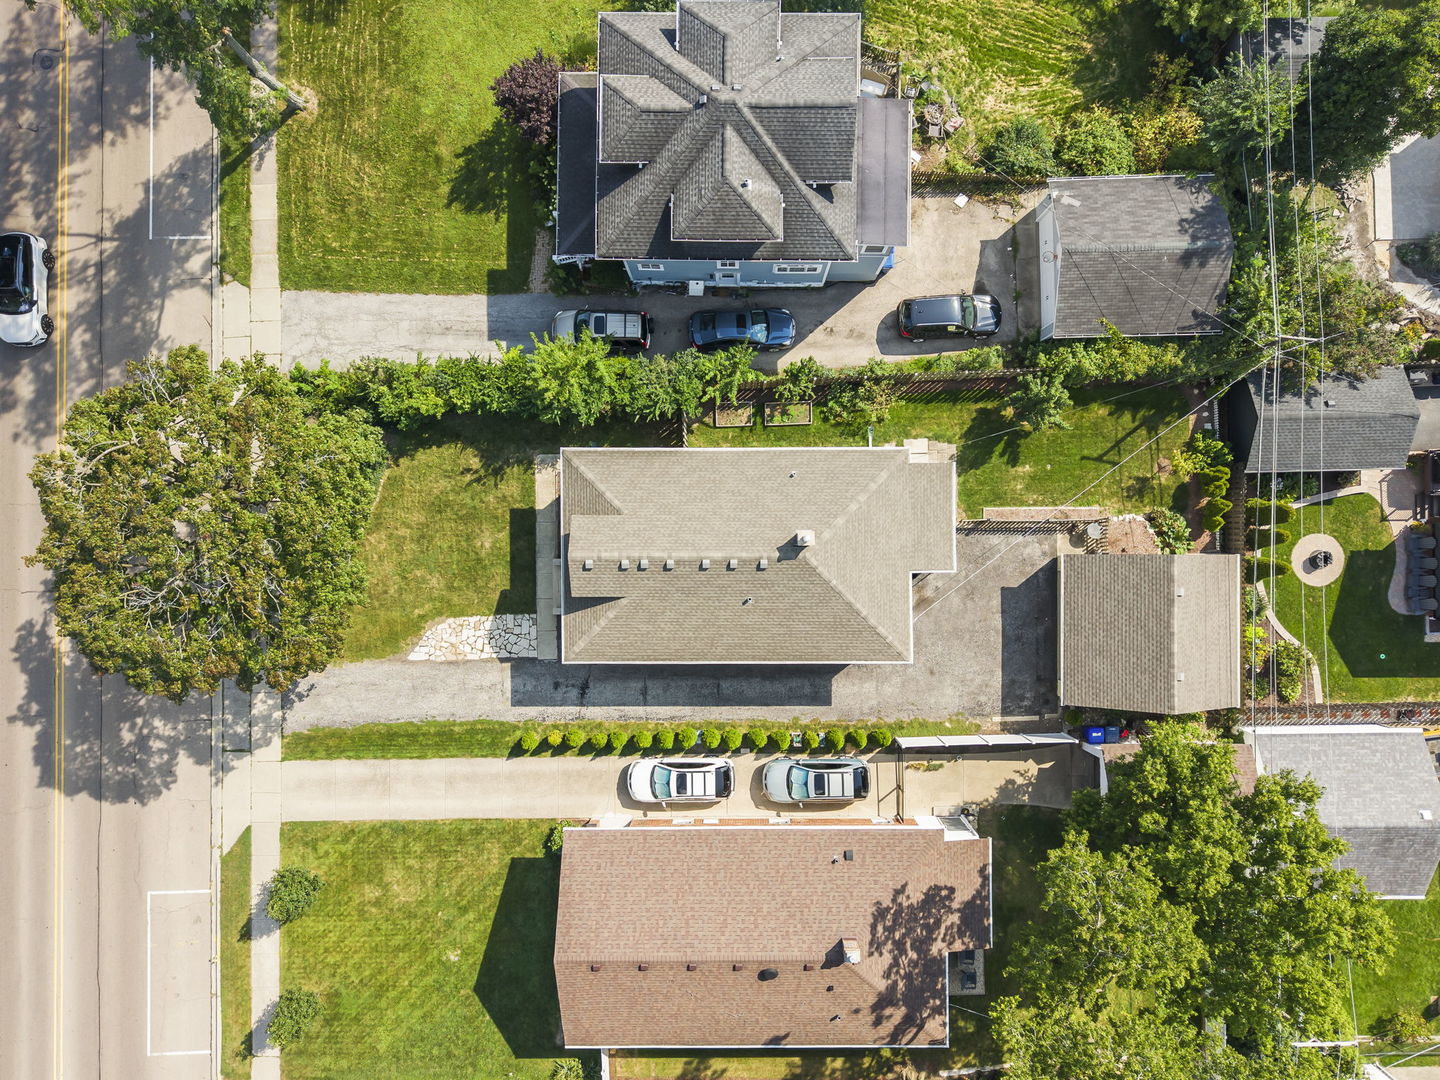
Aerial view of a home, its driveway and detached garage among neighboring properties.
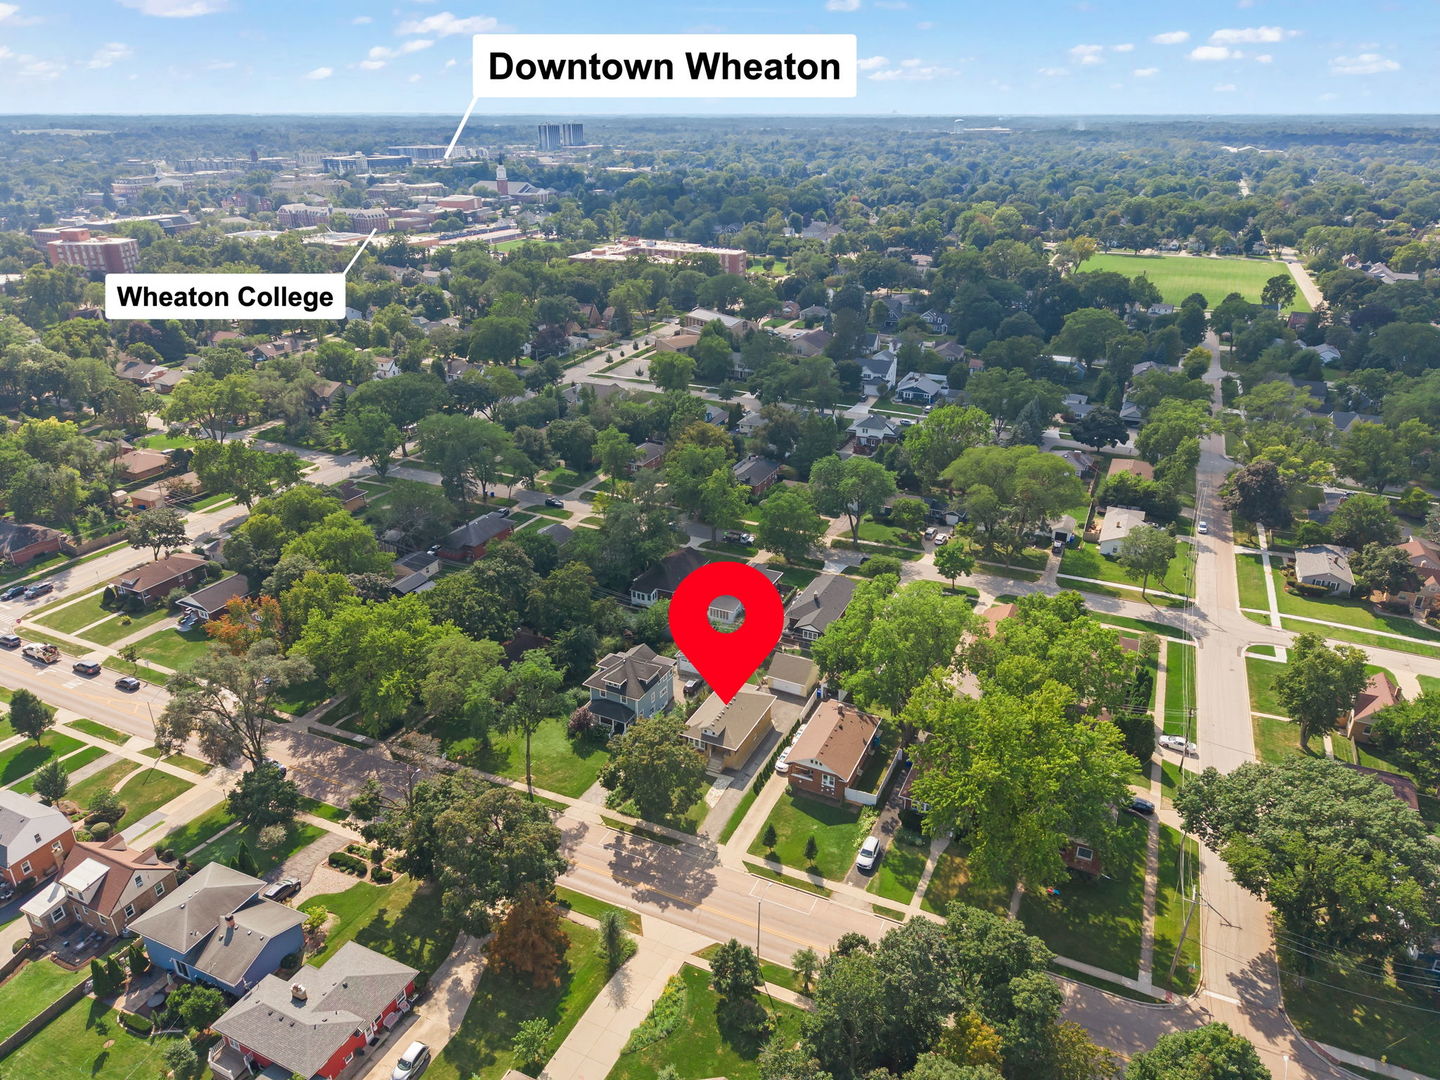
Aerial view of the Wheaton home’s leafy neighborhood, with Downtown Wheaton and Wheaton College labeled in the distance.
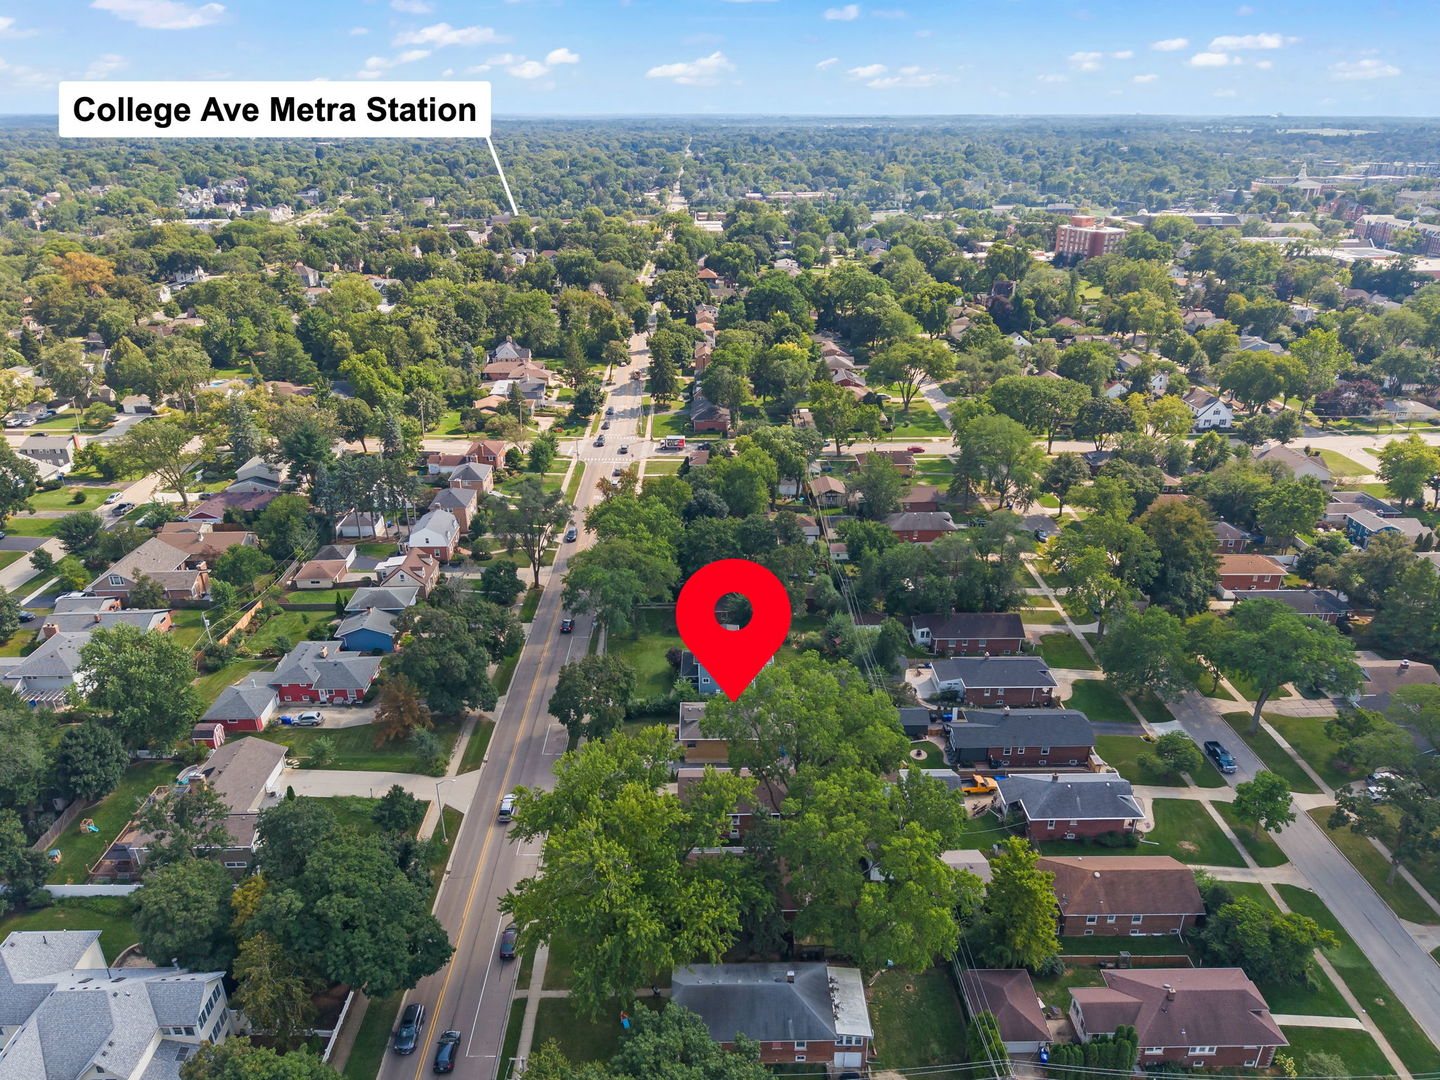
Aerial view of the leafy neighborhood, with the property marked and College Ave Metra Station labeled in the distance.
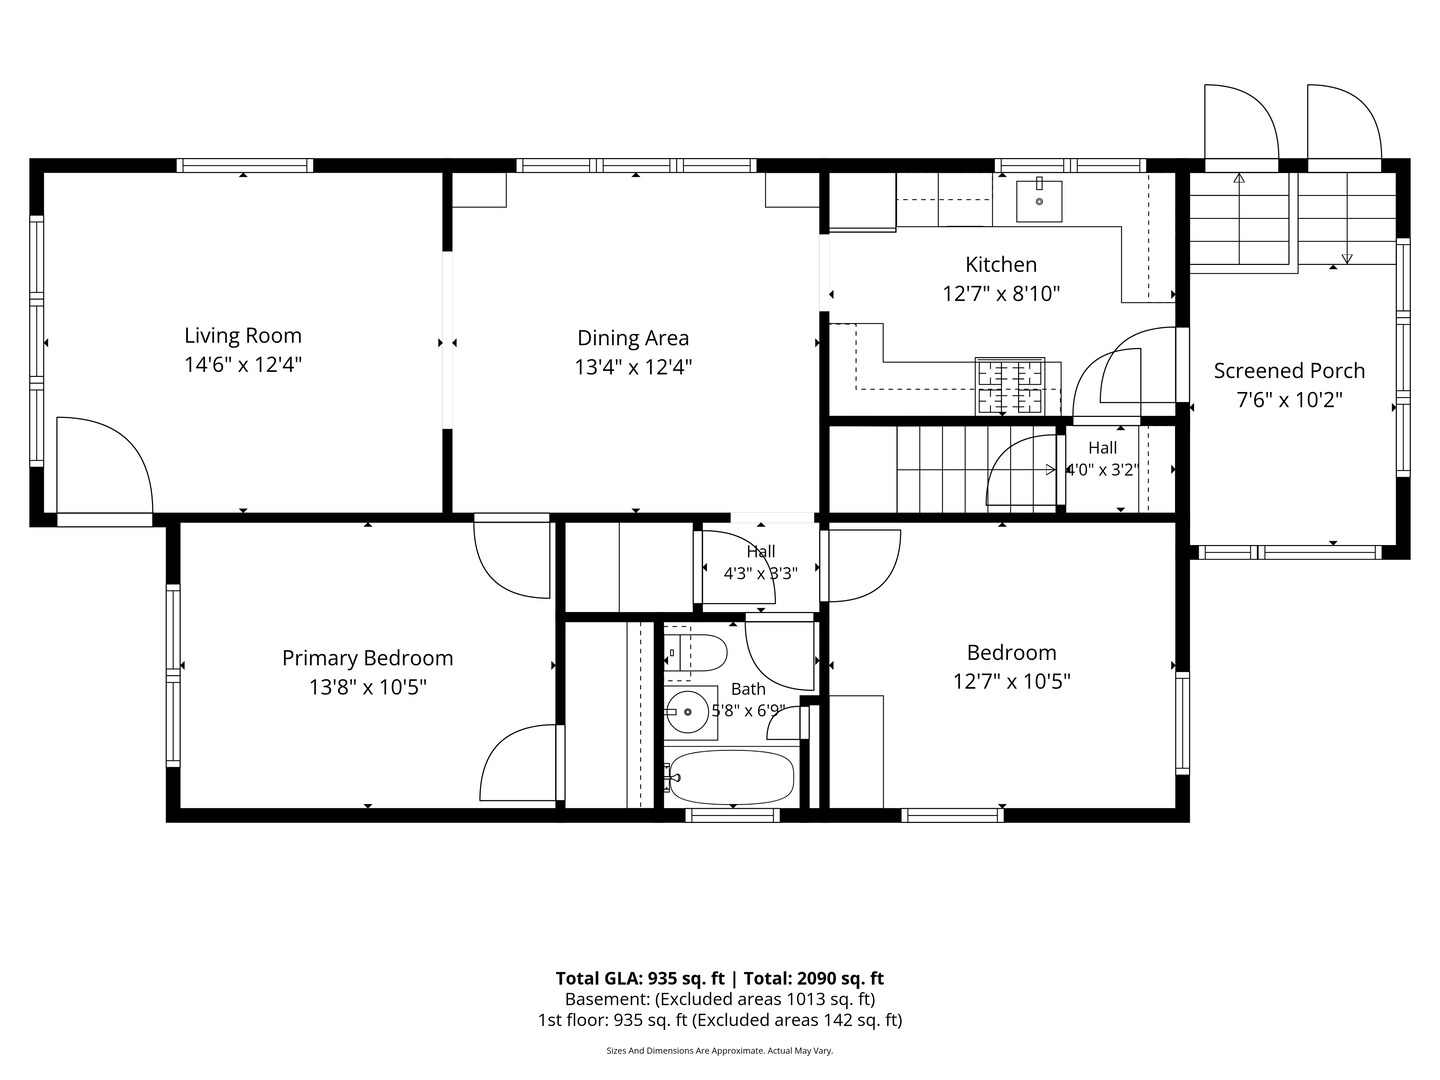
Floor plan showing two bedrooms, living and dining areas, kitchen, bathroom, and screened porch.
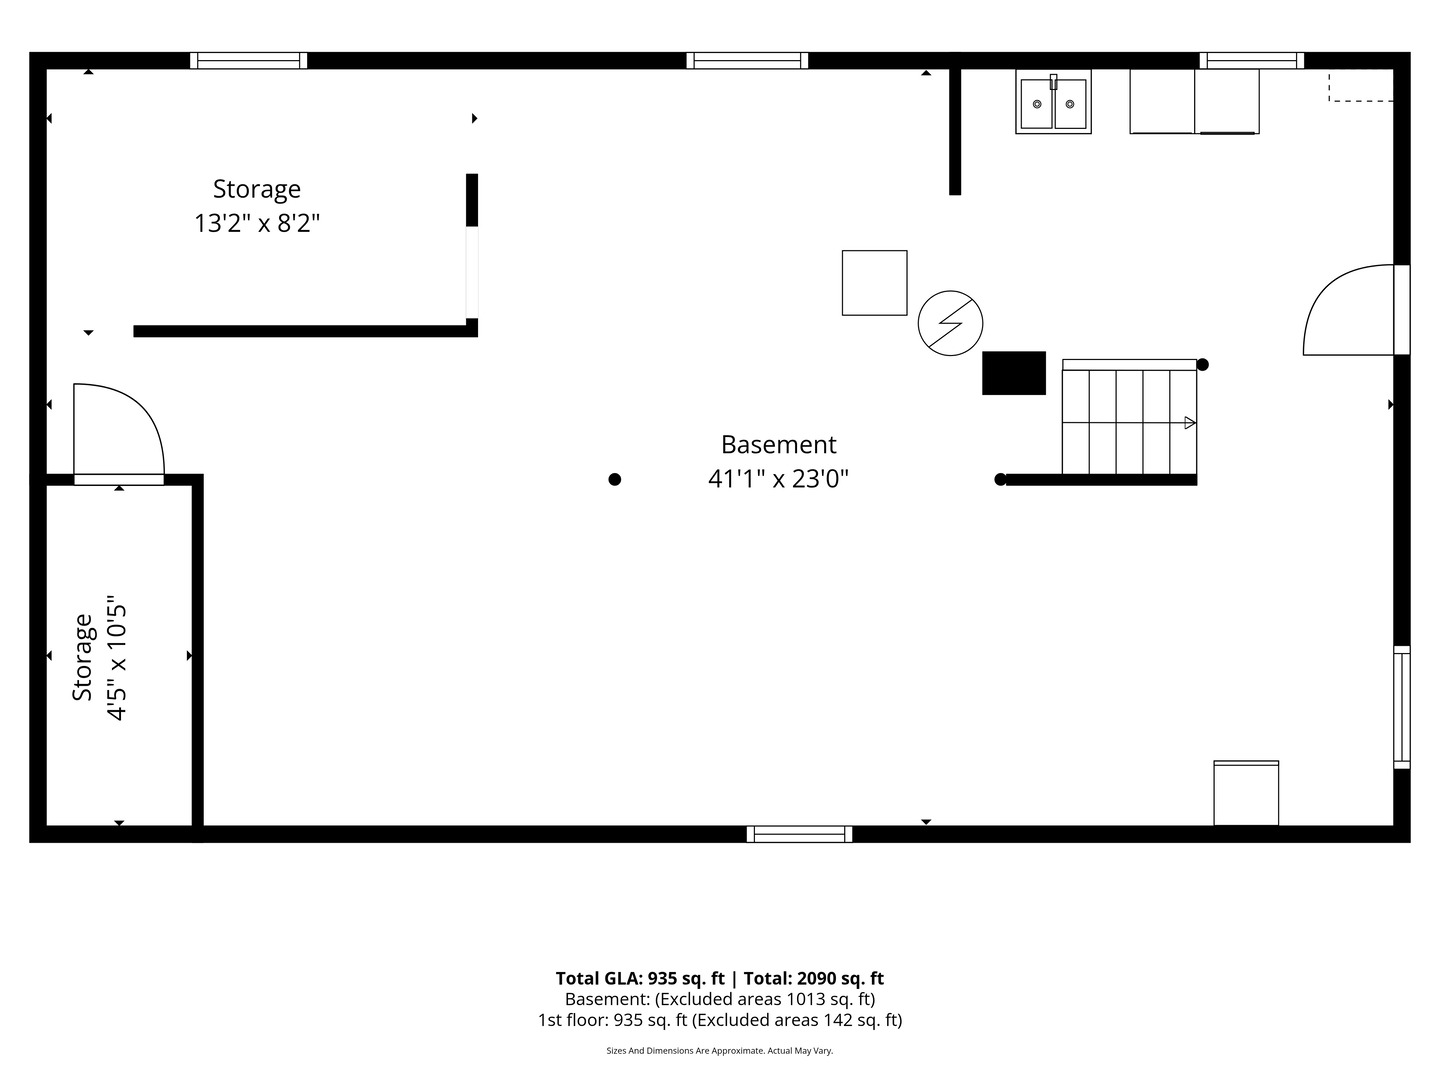
Basement floor plan with a large open area, two storage spaces, stairs, and room dimensions.
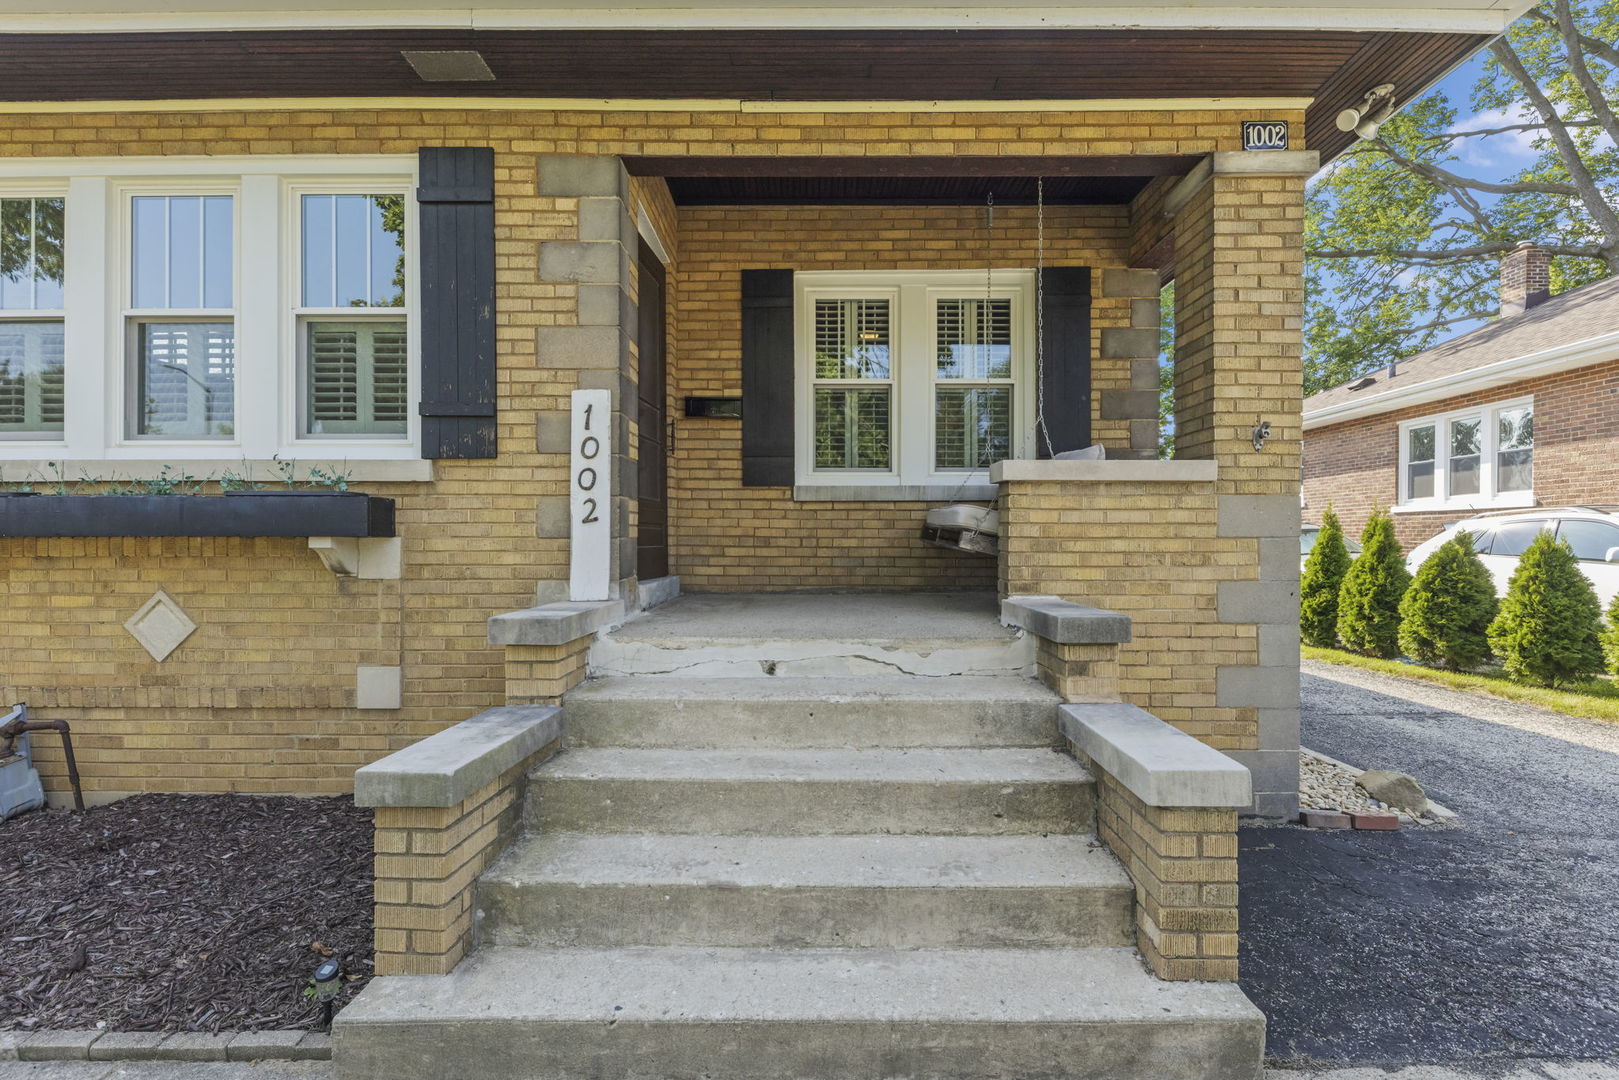
Brick home entrance with concrete steps, covered porch, and address 1002.
Tan brick bungalow with a front dormer, covered porch, and stone walkway across the lawn.
VIEW PHOTOS
Listed by Nancy Winchester with eXp Realty 630-660-8908
$350,000

1002 N President Street

2 Beds 1 Bath 1,020 Sq.Ft. 5,928.52 Sq.Ft.

Description

Classic 1926 all brick Wheaton bungalow filled with the character and craftsmanship of an earlier era. Limestone corner blocks and decorative accents enhance the exterior, while the welcoming front porch with its porch swing invites you to sit, relax, and enjoy the neighborhood. Step inside and you will find many of the architectural details that make this house special. Hardwood floors extend throughout the main level, complemented by deep baseboards, wide door and window trim, high crown molding, and original wood doors with their original hardware. Previous owners have taken care to maintain the original built ins in the dining room, pantry, hall closet, and bathroom. An arched opening from the dining room to the hallway adds another distinctive detail and reflects the craftsmanship found throughout the house. The kitchen has been thoughtfully updated in a style that complements the bungalow's original character. White Shaker cabinetry, white granite countertops, an apron front sink, white subway tile, stainless steel appliances, and hardwood flooring provide modern functionality without losing the connection to the home's past. Just off the kitchen, the screened porch provides a comfortable place to enjoy warm weather and easy access to the yard. Two main level bedrooms feature hardwood floors, original wood doors & hardware, while the full bathroom retains its original hexagonal tile floor, tub, and built in cabinet. The unfinished basement offers abundant space for laundry, storage, a workshop, and additional possibilities. Outside, the yard offers lawn space, established garden beds, mature landscaping, and a detached two car garage. From the front porch swing to the screened porch and garden, this home offers several inviting places to enjoy the outdoors. Located within walking distance of Wheaton College and the College Avenue Metra Station, this home combines the charm of a classic bungalow with a convenient Wheaton location. Offered at $350,000, it is a wonderful opportunity to own a piece of Wheaton's architectural history. For the buyer who appreciates the character and craftsmanship of an older house, this classic Wheaton bungalow offers an opportunity to preserve what makes it special while making it your own. Will you be the next owner to care for it and carry it into its next chapter?
Share Property

Location

1002 N President Street, Wheaton, IL 60187

Status

For Sale
Nancy Winchester

Nancy Winchester

TITLE

Real Estate Agent | Stager | Designer

LICENSE

475159912

Property Amenities

Interior
Appliances Range, Microwave, Dishwasher, Refrigerator, Washer, Dryer, Range Hood, Gas Cooktop, Gas Oven
Flooring Hardwood
Total Bedrooms: 2
Full Bathrooms: 1
Other Interior Features Built-in Features, Historic/Period Mlwk
Area & Lot
Lot Area 5,928.52 Sq.Ft.
Living area 1,020 Sq.Ft.
MLS® ID 12746197
Year Built 1926
School District 200
High School Wheaton North High School
Middle School Franklin Middle School
Elementary School Hawthorne Elementary School
Architecture Styles Bungalow
Type Residential
Status For Sale
Exterior
Air conditioning Central Air
Heat type Natural Gas
Water Source Lake Michigan
Garage Space 2.0
Sewer Public Sewer
Parking Asphalt, Garage Door Opener, Yes, Garage Owned, Detached, Garage
Roof Asphalt
Finance
Sales Price $350,000
Real Estate Tax $6,278 yearly
Vacant room with yellow walls and hardwood floors, opening to a dining area and kitchen.

360 Virtual Tour

Take a tour of this property
Vacant room with yellow walls and hardwood floors, opening to a dining area and kitchen.

Schedule a Showing

I would love to show you my beautiful property. Please select your preferred date and time below. I will be in touch shortly to confirm your appointment.

Schedule a Showing

I would love to show you my beautiful property. Please select your preferred date and time below. I will be in touch shortly to confirm your appointment.

Thank you for your interest in 1002 N President Street, Wheaton, IL 60187. We are reviewing your request and will be in touch shortly!

Mortgage Calculator

Estimate your monthly mortgage payment, including the principal and interest, property taxes, and HOA. Adjust the values to generate a more accurate rate.

All estimates are provided for informational purposes only. Actual amounts may vary.
$0,000 Your Payment 20 15 65
$0,000 Your Payment

Let me help you achieve your real estate dreams

Born from a passion for both real estate and design, I bring a unique perspective to every transaction. With years of experience in sales and a trained eye for interiors, I help sellers showcase their homes with creativity and minimal expense, giving them a competitive edge in today’s market.